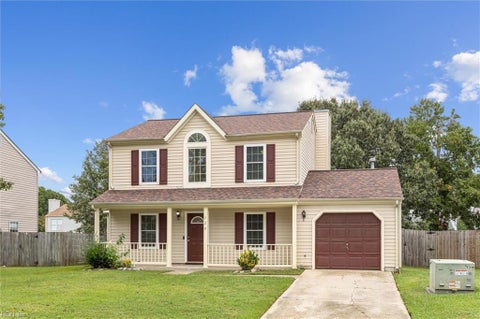
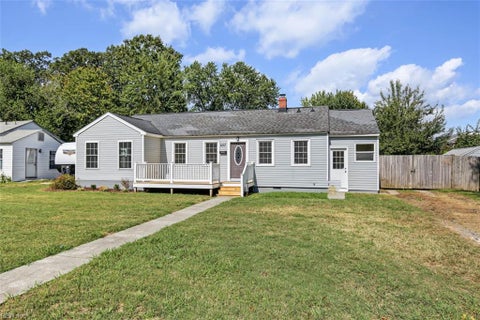
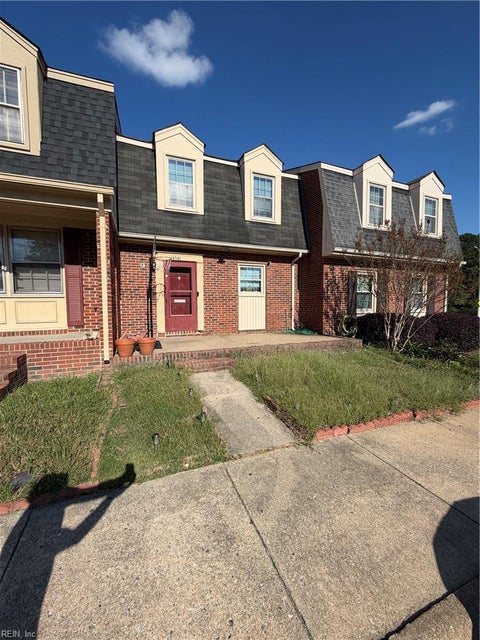
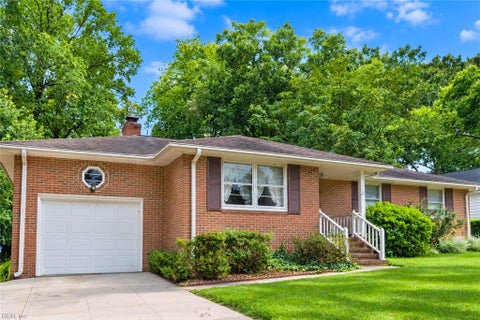
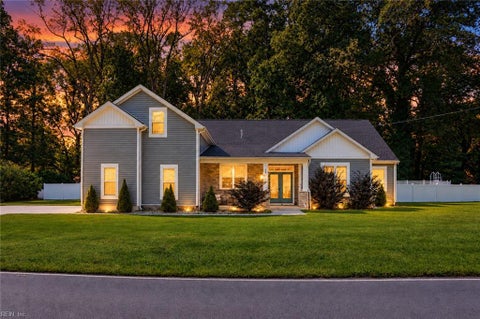
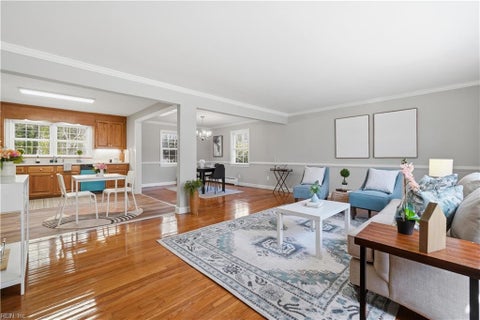
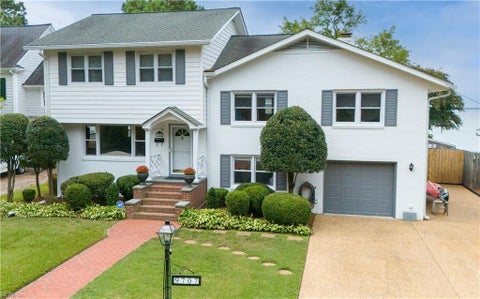
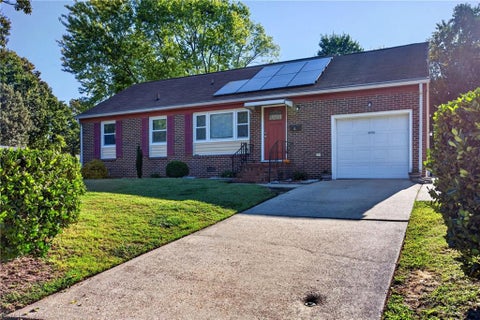
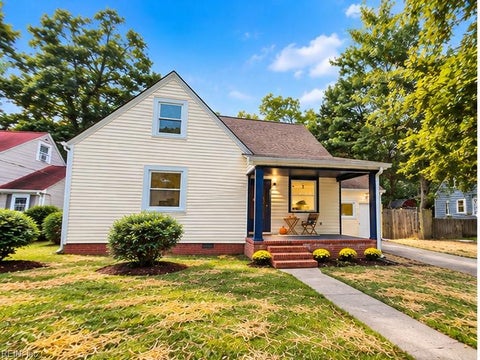
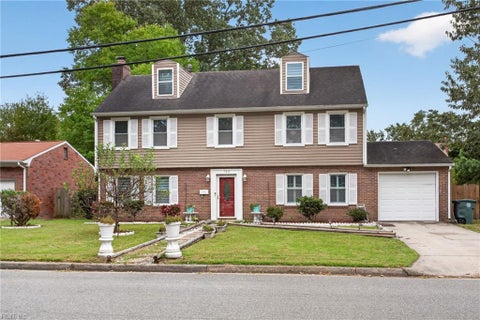
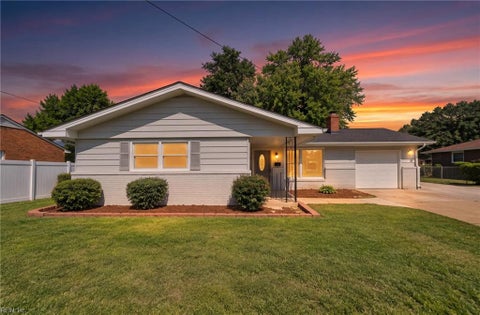
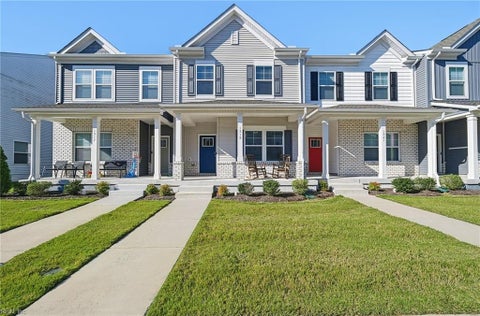
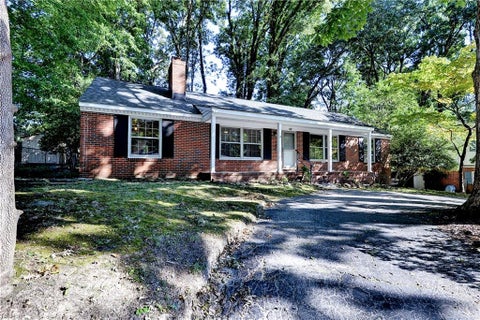
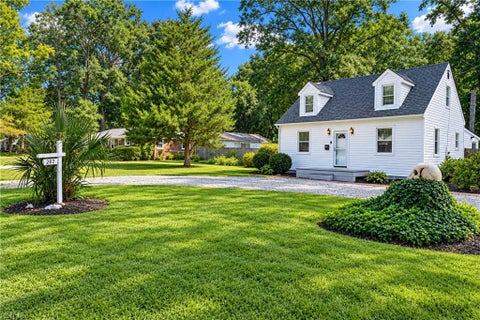
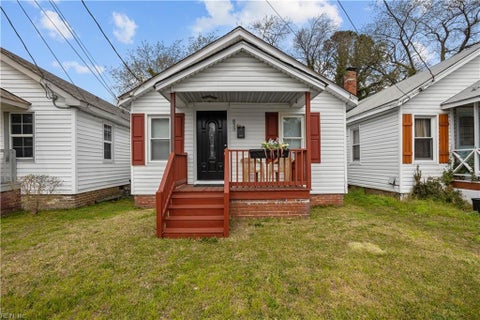
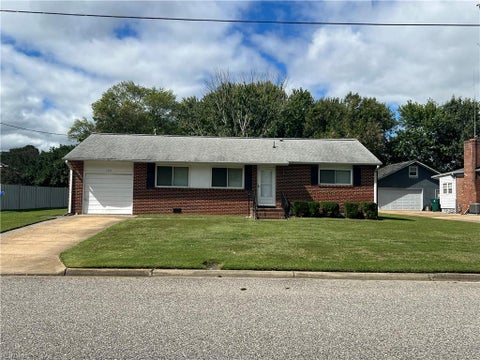
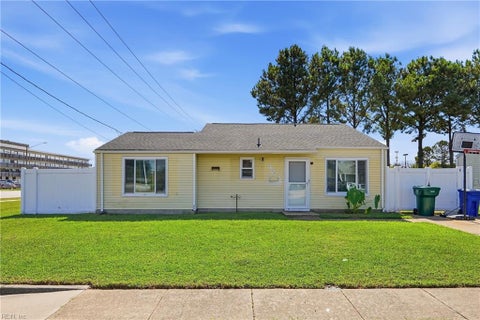
A house earns its keep in the hours between work and bedtime, and this one gives those hours room to breathe. Dinner can come together in a kitchen with a breakfast nook, then stretch into the family room, where a fireplace and sliding doors to the patio make it easy to move between a cozy night in and fresh air outside. The formal living and dining rooms up front are flexible enough for hosting, a work-from-home corner, or simply a quieter place to unwind. Upstairs, the primary bedroom has a private bath and a spacious closet, and ceiling fans, central air, and gas forced-air heat keep things comfortable in every season. The laundry closet sits close to the action, so weekly chores fit around your schedule instead of taking it over. When it is time to get out, Newport News Park is close by, with more than 7,700 acres of trails, open space, and quiet water for an unplanned afternoon or an early start before the day fills up. Interstate access is not far either, which may make the workday commute and weekend trips across Hampton Roads easier to plan. Back home, the fenced yard is ready for cookouts or a quiet coffee, and the attached one-car garage, driveway, and street parking keep arrivals easy for you and your visitors. Three bedrooms across two levels leave room for a guest room, an office, or a little extra breathing room. Schedule a showing and see how your routine could fit.
We offer a Resident Benefits Package (RBP) which includes utility set up, credit building, identity theft protection, pest control, and more at a rate of $35.00/month. This is an OPTIONAL program available to our Residents. More details upon application. Total Monthly Payment: $2250.00 (Rent) + $35.00 (Optional RBP) No Pets.
|
TRACT
|
CLIPPER CREEK
|
YEAR BUILT
|
1993
|
|
COMMUNITY
|
110 - Newport News Denbigh North
|
GARAGE SPACES
|
1.0
|
|
COUNTY
|
Newport News
|
STATUS
|
Active
|
|
PROPERTY TYPE(S)
|
Rental Properties
|
|
|
| Elementary School |
Oliver C. Greenwood Elementary |
| Jr. High School |
Ella Fitzgerald Middle |
| High School |
Woodside |
| AIR |
Ceiling Fan(s), Central Air |
| AIR CONDITIONING |
Yes |
| APPLIANCES |
Dishwasher, Dryer, Electric Range, Electric Water Heater, Refrigerator, Washer |
| AREA |
110 - Newport News Denbigh North |
| FIREPLACE |
Yes |
| GARAGE |
Attached Garage, Yes |
| HEAT |
Forced Air, Natural Gas |
| LOT |
0 |
| PARKING |
On Street |
| POOL DESCRIPTION |
None |
| SEWER |
Public Sewer |
| STORIES |
2 |
| STYLE |
Other, Traditional |
| SUBDIVISION |
CLIPPER CREEK |
| WATER |
Public |
We respect your online privacy and will never spam you. By submitting this form with your telephone number
you are consenting for Sabrina
Hack to contact you even if your name is on a Federal or State
"Do not call List".
Listing provided by BHHS RW Towne Property Mgmt
The listings data displayed on this medium comes in part from the Real Estate Information Network, Inc. (REIN) and has been authorized by participating listing Broker Members of REIN for display. REIN`s listings are based upon Data submitted by its Broker Members, and REIN therefore makes no representation or warranty regarding the accuracy of the Data. All users of REIN`s listings database should confirm the accuracy of the listing information directly with the listing agent. © 2026 REIN. REIN`s listings Data and information is protected under federal copyright laws. Federal law prohibits, among other acts, the unauthorized copying or alteration of, or preparation of derivative works from, all or any part of copyrighted materials, including certain compilations of Data and information. COPYRIGHT VIOLATORS MAY BE SUBJECT TO SEVERE FINES AND PENALTIES UNDER FEDERAL LAW. REIN updates its listings on a daily basis. Data last updated on 10/2/26 10:55 AM PDT
This IDX solution is (c) Diverse Solutions 2026.
Save favorite listings, searches, and get the latest alerts
Save your favorite listings, searches, and receive the latest listing alerts