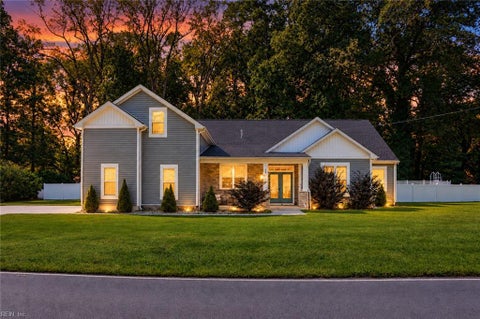
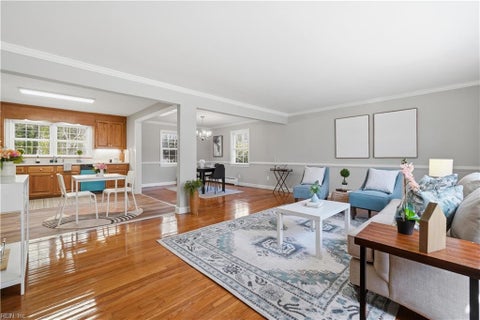
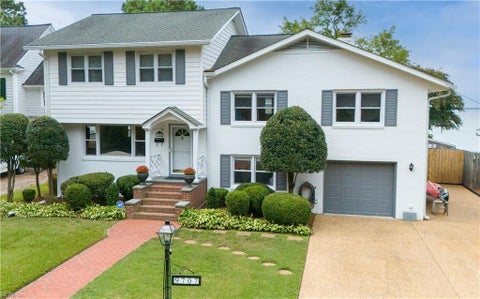
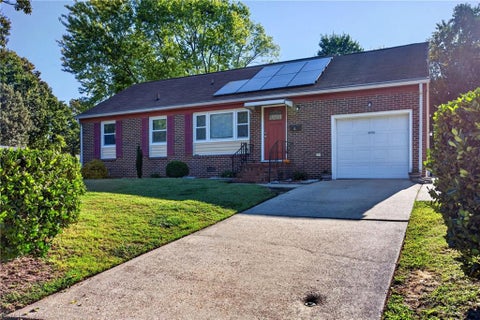
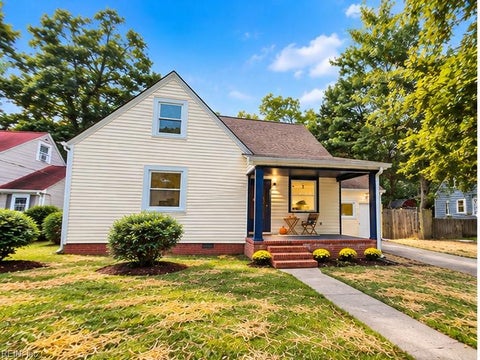
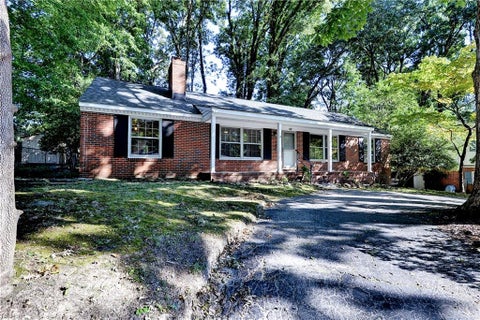
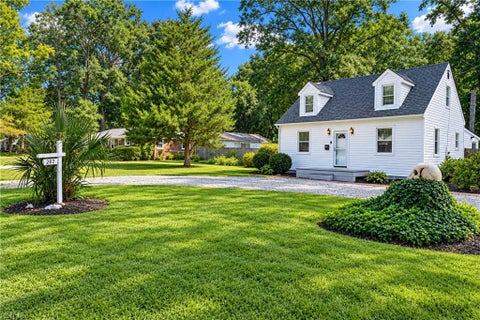
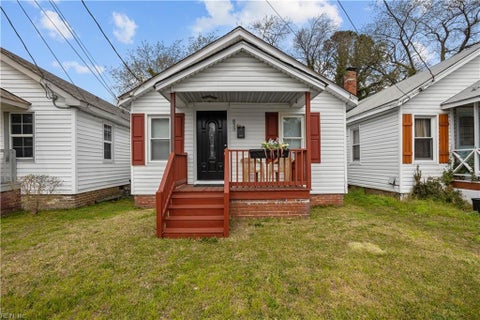
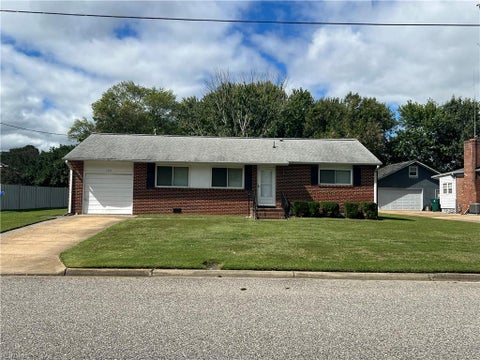
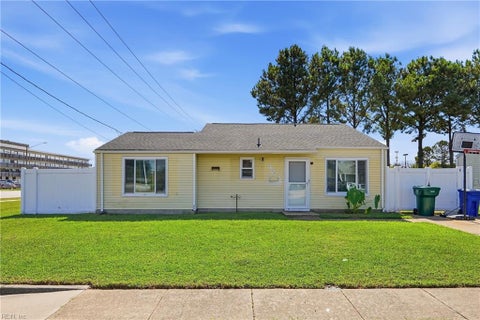
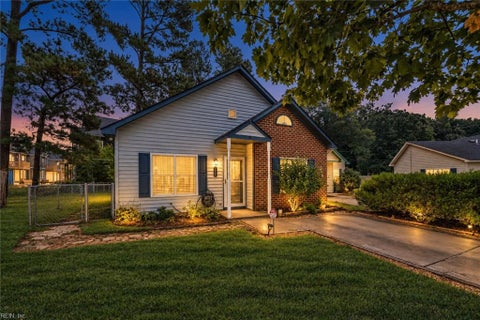
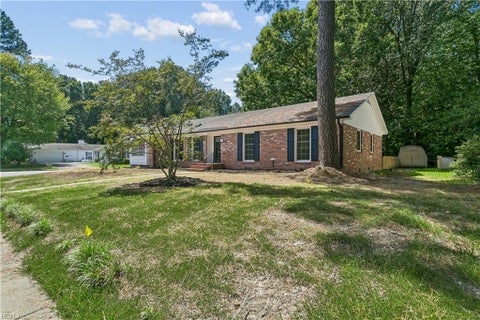
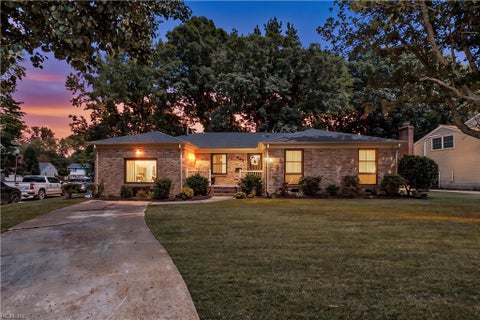
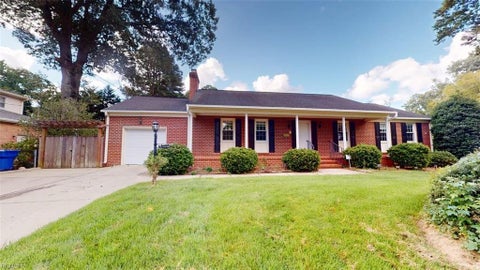
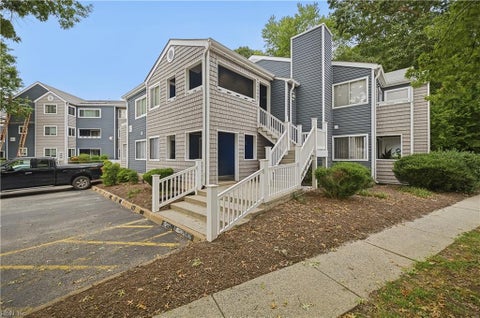
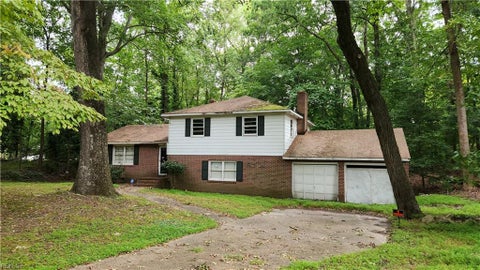
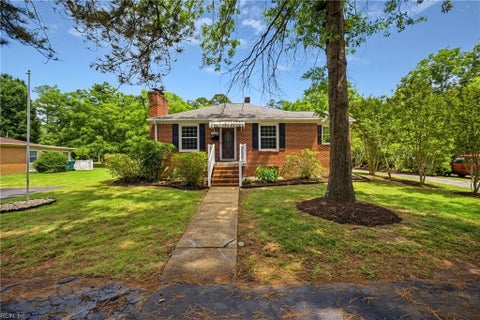
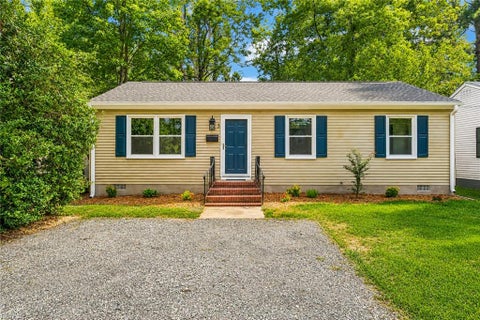
A charming Cape with a big fenced backyard, a patio for relaxing, and a circular driveway to welcome you home! Inside, the gas fireplace and built-in storage bring character to the living space. The 2023 kitchen pairs granite countertops and a lovely tile backsplash with a gas stove and plenty of storage, while the generous mudroom&laundry area gives everyday life room to breathe. Located in the Menchville High School area, the home is convenient to Newport News shopping, dining, and area military bases. There's plenty to appreciate behind the scenes, too: the roof is less than five years old. In 2025, the home received new siding, a second-floor Trane HVAC system, a new electrical panel, insulation & poly beneath the home &approximately 90% new windows. New Bryant 1st Floor HVAC, LVT flooring, carpet, paint throughout & new baseboards & trim followed in 2026. Neighborhood pool available to join. Some pics AI. Come see the charm and updates for yourself! Make this your NextHome today!
|
TRACT
|
EASTWOOD
|
YEAR BUILT
|
1958
|
|
COMMUNITY
|
109 - Newport News Denbigh South
|
COUNTY
|
Newport News
|
|
STATUS
|
Active
|
PROPERTY TYPE(S)
|
Single Family
|
| Elementary School |
Willis A. Jenkins Elementary |
| Jr. High School |
Ethel M. Gildersleeve Middle |
| High School |
Menchville |
| AIR |
Ceiling Fan(s), Central Air, Zoned |
| AIR CONDITIONING |
Yes |
| APPLIANCES |
Dishwasher, Disposal, Dryer, Electric Water Heater, Gas Range, Microwave, Refrigerator, Washer |
| AREA |
109 - Newport News Denbigh South |
| BASEMENT |
Crawl Space |
| CONSTRUCTION |
Vinyl Siding |
| FIREPLACE |
Yes |
| HEAT |
Forced Air, Heat Pump, Zoned |
| INTERIOR |
Master Downstairs, Pantry |
| LOT |
0.34 acre(s) |
| PARKING |
Off Street |
| POOL DESCRIPTION |
None |
| SEWER |
Public Sewer |
| STORIES |
1 |
| STYLE |
Cape Cod |
| SUBDIVISION |
EASTWOOD |
| TAXES |
2750 |
| WATER |
Public |
| ZONING |
R3 |
We respect your online privacy and will never spam you. By submitting this form with your telephone number
you are consenting for Sabrina
Hack to contact you even if your name is on a Federal or State
"Do not call List".
Listing provided by NextHome Coast to Country RE
The listings data displayed on this medium comes in part from the Real Estate Information Network, Inc. (REIN) and has been authorized by participating listing Broker Members of REIN for display. REIN`s listings are based upon Data submitted by its Broker Members, and REIN therefore makes no representation or warranty regarding the accuracy of the Data. All users of REIN`s listings database should confirm the accuracy of the listing information directly with the listing agent. © 2026 REIN. REIN`s listings Data and information is protected under federal copyright laws. Federal law prohibits, among other acts, the unauthorized copying or alteration of, or preparation of derivative works from, all or any part of copyrighted materials, including certain compilations of Data and information. COPYRIGHT VIOLATORS MAY BE SUBJECT TO SEVERE FINES AND PENALTIES UNDER FEDERAL LAW. REIN updates its listings on a daily basis. Data last updated on 10/1/26 1:03 PM PDT
This IDX solution is (c) Diverse Solutions 2026.
Save favorite listings, searches, and get the latest alerts
Save your favorite listings, searches, and receive the latest listing alerts