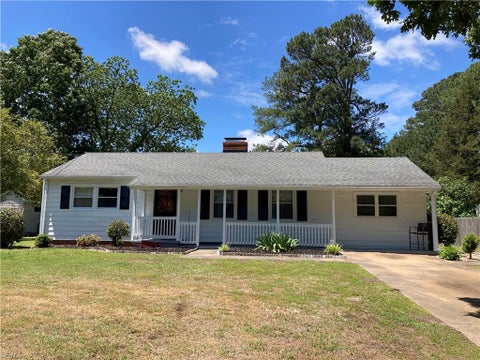
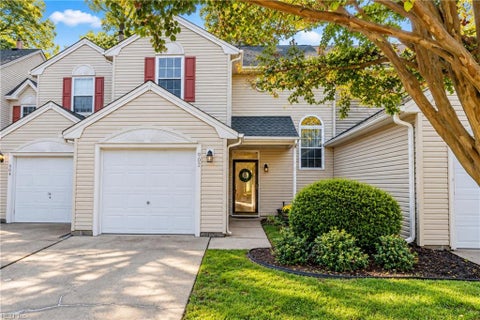
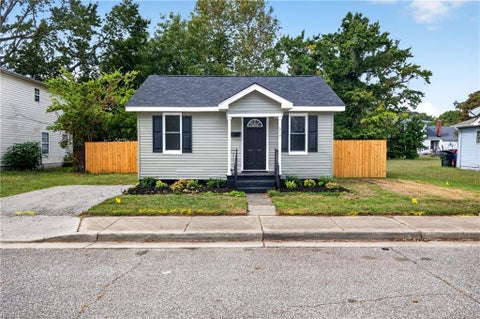
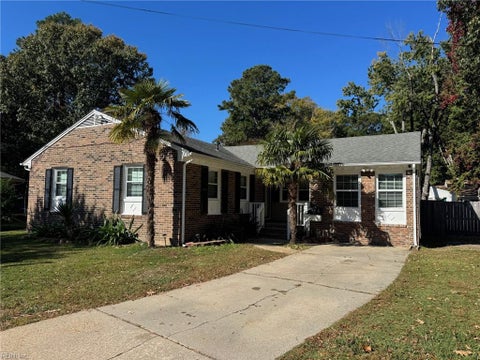
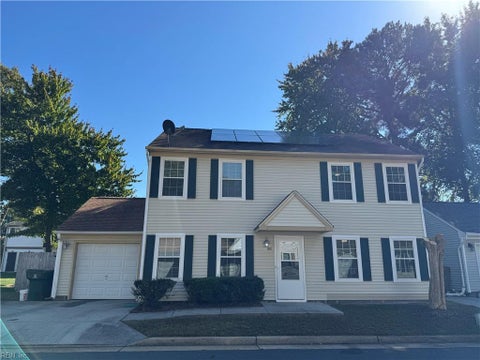
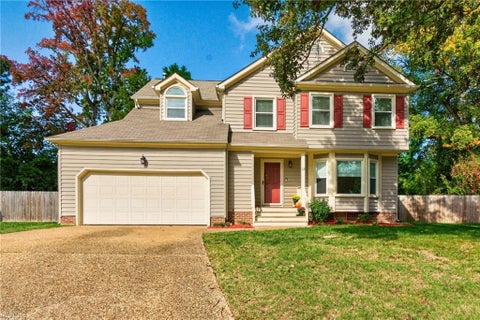
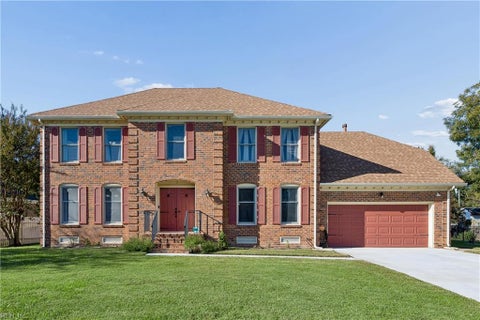
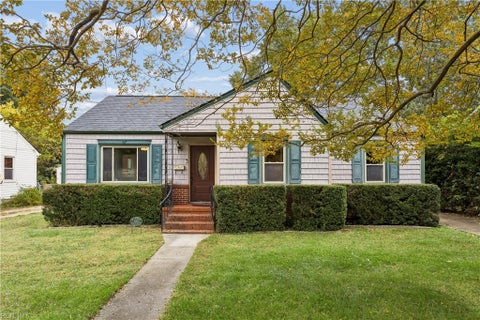
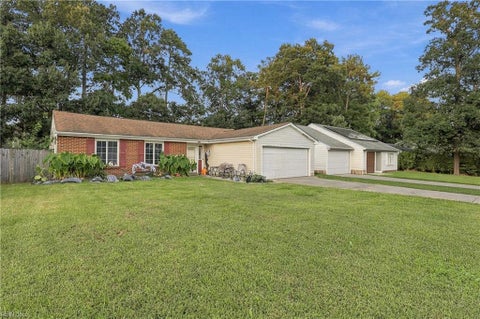
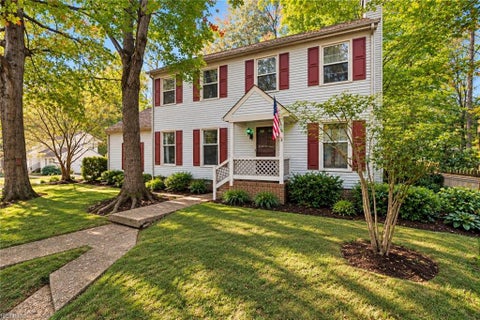
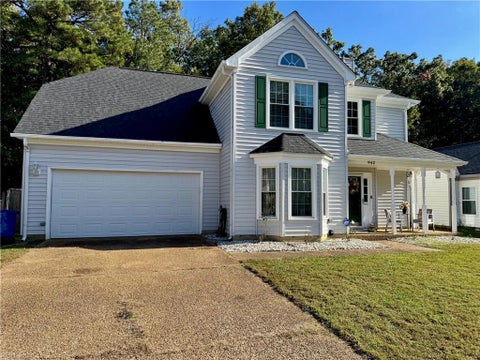
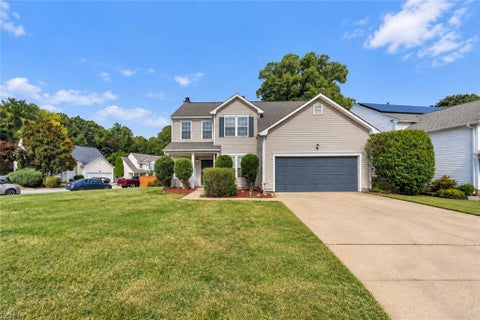
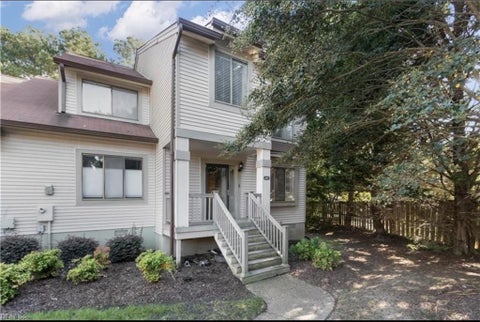
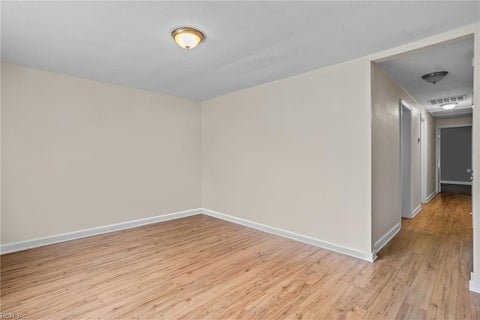
City water/sewer! New roof + paid off solar panels that have a 25 year warranty! Offering five bedrooms, a newly renovated primary en-suite bathroom, NEW agreeable grey paint throughout, & NEW LVP upstairs, it also features a partially finished third-floor attic ready to build instant equity as a rec room & a ~900 sq ft garage with two rooms above for office, recreation or storage. 3 full baths w/2 .5ba adjacent to each for super efficiency! At ~3,700 sq ft, it lives even larger with an oversized garage with workroom space! A first-floor bedroom with three windows & a private entrance that is ideal as an office. Paid-off 2020 solar panels supply about 50% of electricity (25 yr warranty!), & brand NEW geothermal HVAC boosts efficiency. The open kitchen, with double wall ovens & a six-burner gas range, overlooks a private backyard that has never flooded in the 100+ years this property has been in the family! This custom-designed home is a must-see. Seller is offering concessions for completion of final projects. Tax assessed at $698,000! Take advantage of this instant equity today!
|
TRACT
|
POQUOSON HEIGHTS
|
YEAR BUILT
|
2005
|
|
COMMUNITY
|
111 - Poquoson
|
GARAGE SPACES
|
2.0
|
|
COUNTY
|
Poquoson
|
STATUS
|
Active
|
|
PROPERTY TYPE(S)
|
Single Family
|
|
|
| Elementary School |
Poquoson Elementary |
| Jr. High School |
Poquoson Middle |
| High School |
Poquoson |
| AIR |
Ceiling Fan(s), Geothermal |
| AIR CONDITIONING |
Yes |
| APPLIANCES |
Dishwasher, Dryer, Gas Range, Gas Water Heater, Refrigerator, Washer |
| AREA |
111 - Poquoson |
| BASEMENT |
Crawl Space |
| CONSTRUCTION |
Vinyl Siding |
| GARAGE |
Attached Garage, Yes |
| HEAT |
Geothermal, Natural Gas, Zoned |
| INTERIOR |
Bar, Entrance Foyer, Pantry, Walk-In Closet(s) |
| LOT |
1.06 acre(s) |
| PARKING |
Garage Door Opener |
| POOL DESCRIPTION |
None |
| SEWER |
Public Sewer |
| STORIES |
3 |
| STYLE |
Contemp, Tri-Level |
| SUBDIVISION |
POQUOSON HEIGHTS |
| TAXES |
7612 |
| WATER |
Well, Public |
| ZONING |
R1 |
We respect your online privacy and will never spam you. By submitting this form with your telephone number
you are consenting for Sabrina
Hack to contact you even if your name is on a Federal or State
"Do not call List".
Listing provided by Abbitt Realty Company LLC
The listings data displayed on this medium comes in part from the Real Estate Information Network, Inc. (REIN) and has been authorized by participating listing Broker Members of REIN for display. REIN`s listings are based upon Data submitted by its Broker Members, and REIN therefore makes no representation or warranty regarding the accuracy of the Data. All users of REIN`s listings database should confirm the accuracy of the listing information directly with the listing agent. © 2026 REIN. REIN`s listings Data and information is protected under federal copyright laws. Federal law prohibits, among other acts, the unauthorized copying or alteration of, or preparation of derivative works from, all or any part of copyrighted materials, including certain compilations of Data and information. COPYRIGHT VIOLATORS MAY BE SUBJECT TO SEVERE FINES AND PENALTIES UNDER FEDERAL LAW. REIN updates its listings on a daily basis. Data last updated on 11/1/26 3:03 AM PST
This IDX solution is (c) Diverse Solutions 2026.
Save favorite listings, searches, and get the latest alerts
Save your favorite listings, searches, and receive the latest listing alerts