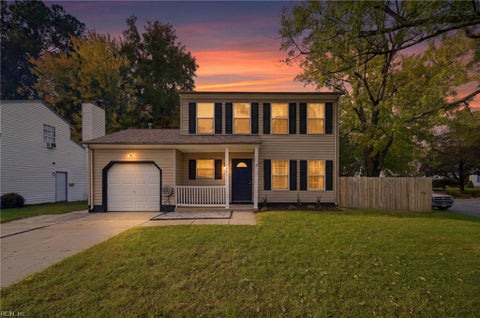
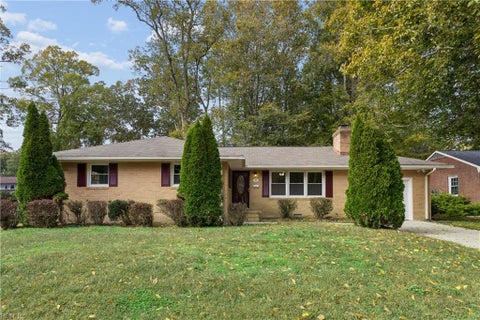
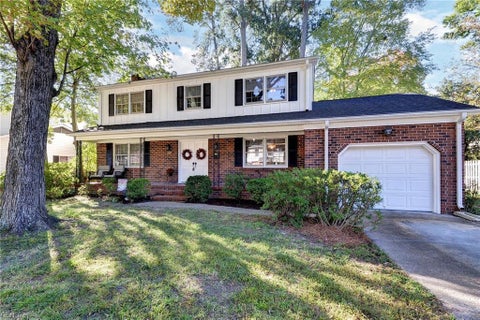
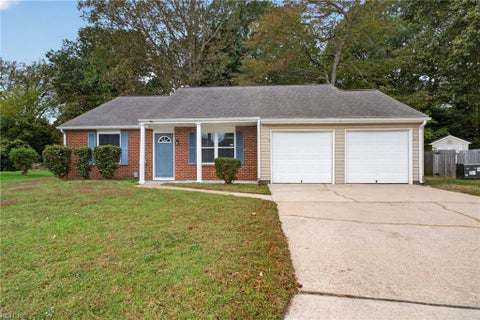
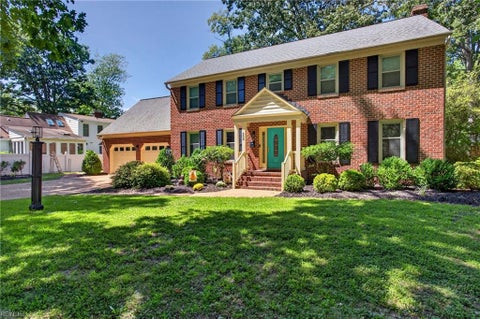
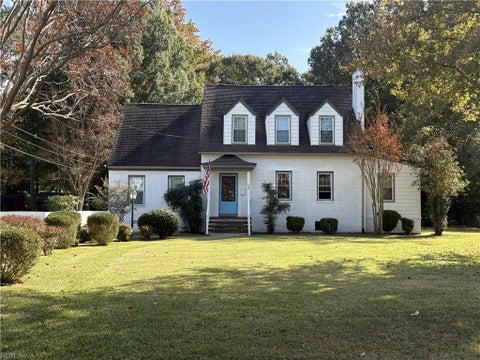
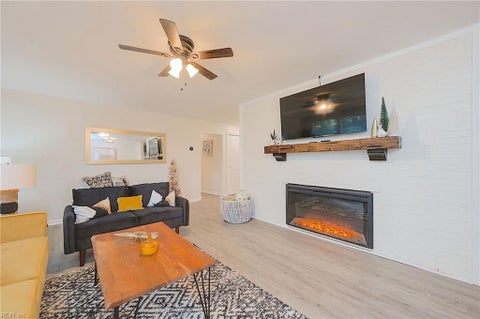
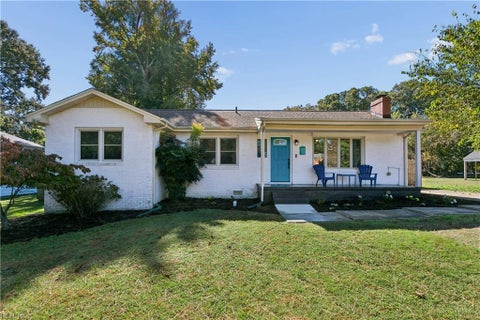
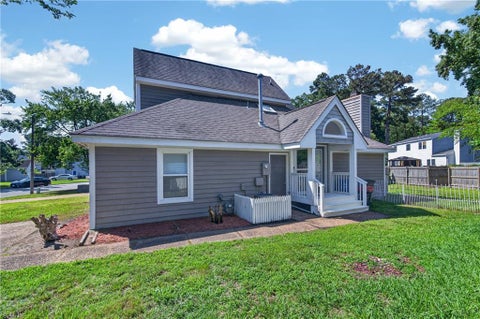
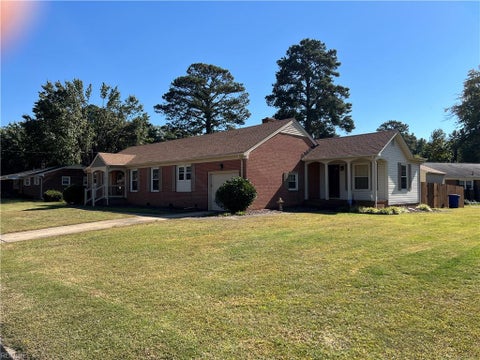
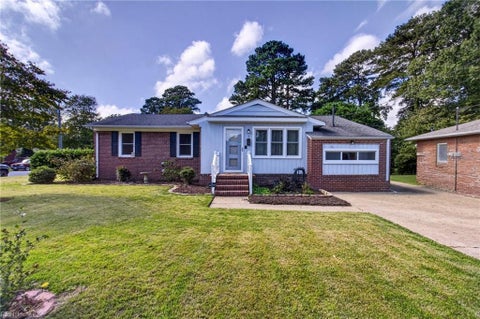
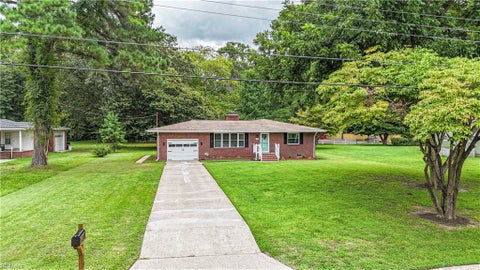
Discover the charm of lakefront living in Stoneybrook Estates! Situated on a corner lot, with nearly an acre and direct lake frontage, this lovingly updated 4-bedroom, 2-bath brick ranch offers 2,990 square feet of inviting, versatile living space. Rich hardwood floors compliment the generously sized living room featuring a striking brick fireplace, creating both warmth and character. The renovated kitchen (2021), including expansive quartz countertops, and bathrooms (2018 and 2021) offer modern comfort and style. The spacious primary suite features a beautifully updated bath with quartz countertop double vanity, jetted soaking tub with tile surround, and separate spa like shower. Generous flex room and sun room provide opportunities for entertaining or home office. Attached two-car garage, measuring 508 square feet, adds everyday convenience. Surrounded by mature trees, this exceptional property combines the ease of single-level living with the beauty of a peaceful lakefront setting.
|
TRACT
|
STONEYBROOK ESTATES
|
YEAR BUILT
|
1966
|
|
COMMUNITY
|
110 - Newport News Denbigh North
|
GARAGE SPACES
|
2.0
|
|
COUNTY
|
Newport News
|
STATUS
|
Active
|
|
PROPERTY TYPE(S)
|
Single Family
|
|
|
| Elementary School |
Stoney Run Elementary |
| Jr. High School |
Mary Passage Middle |
| High School |
Denbigh |
| AIR |
Ceiling Fan(s), Central Air |
| AIR CONDITIONING |
Yes |
| APPLIANCES |
Dishwasher, Disposal, Electric Range, Electric Water Heater, Microwave, Refrigerator |
| AREA |
110 - Newport News Denbigh North |
| BASEMENT |
Crawl Space |
| CONSTRUCTION |
Brick |
| FIREPLACE |
Yes |
| GARAGE |
Attached Garage, Yes |
| HEAT |
Oil |
| INTERIOR |
Master Downstairs, Walk-In Closet(s) |
| LOT |
0.99 acre(s) |
| LOT DESCRIPTION |
Corner Lot, Waterfront, Wooded |
| PARKING |
Garage Door Opener |
| POOL DESCRIPTION |
None |
| SEWER |
Public Sewer |
| STORIES |
1 |
| STYLE |
Ranch |
| SUBDIVISION |
STONEYBROOK ESTATES |
| TAXES |
5533 |
| VIEW |
Yes |
| VIEW DESCRIPTION |
Water |
| WATER |
Public |
| WATERFRONT |
Yes |
| WATERFRONT DESCRIPTION |
Lake |
| ZONING |
R3 |
We respect your online privacy and will never spam you. By submitting this form with your telephone number
you are consenting for Sabrina
Hack to contact you even if your name is on a Federal or State
"Do not call List".
Listing provided by Virginia Commonwealth Realty
The listings data displayed on this medium comes in part from the Real Estate Information Network, Inc. (REIN) and has been authorized by participating listing Broker Members of REIN for display. REIN`s listings are based upon Data submitted by its Broker Members, and REIN therefore makes no representation or warranty regarding the accuracy of the Data. All users of REIN`s listings database should confirm the accuracy of the listing information directly with the listing agent. © 2026 REIN. REIN`s listings Data and information is protected under federal copyright laws. Federal law prohibits, among other acts, the unauthorized copying or alteration of, or preparation of derivative works from, all or any part of copyrighted materials, including certain compilations of Data and information. COPYRIGHT VIOLATORS MAY BE SUBJECT TO SEVERE FINES AND PENALTIES UNDER FEDERAL LAW. REIN updates its listings on a daily basis. Data last updated on 10/29/26 2:59 PM PDT
This IDX solution is (c) Diverse Solutions 2026.
Save favorite listings, searches, and get the latest alerts
Save your favorite listings, searches, and receive the latest listing alerts