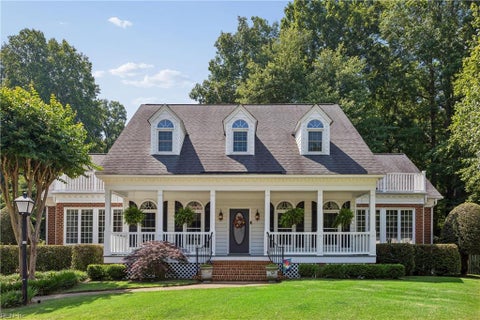
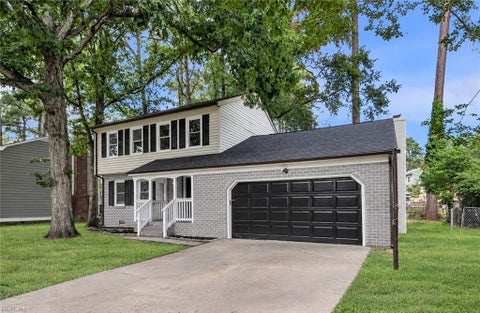
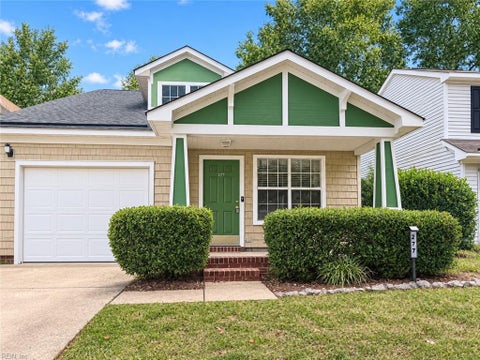
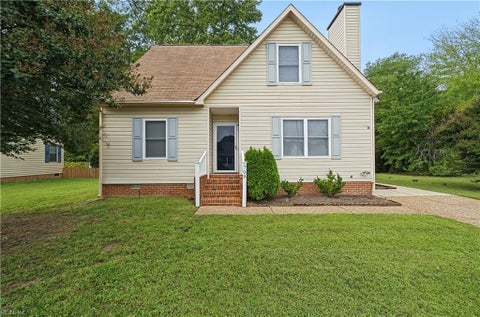
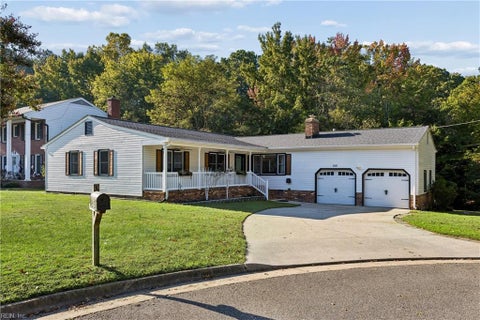
Priced well under recent appraisal, this move-in ready home is a must-see! Beautiful landscaping and a welcoming front porch offer a glimpse of the charm and character found throughout this former Parade of Homes showcase! Built-ins, custom cabinetry, exquisite woodwork, luxury finishes, and thoughtful upgrades abound in this meticulously maintained home. The spacious, updated chef's kitchen features a new gas cooktop, custom cabinetry, island and pantry. Two primary suites, including one conveniently located on the main level, feature generous en-suite baths with skylights and walk-in closets. Two additional bedrooms share a Jack-and-Jill bath. The inviting family room with gas fireplace opens to an expansive deck overlooking your private oasis. Enjoy mature landscaping, a tranquil koi pond, and a privacy fence. A massive bonus room could be a fifth bedroom, while two walk-in storage rooms offer excellent storage or expansion potential. Additional highlights include new carpet, oak hardwood floors, a spacious dining room, dedicated study, recently stained deck, and abundant storage present in this exceptional home. Nestled on a quiet Hunter's Glenn cul-de-sac, yet convenient to the best of Newport News. Luxury living awaits!
|
TRACT
|
HUNTERS GLEN
|
YEAR BUILT
|
1994
|
|
COMMUNITY
|
108 - Newport News Midtown West
|
GARAGE SPACES
|
2.0
|
|
COUNTY
|
Newport News
|
STATUS
|
Active
|
|
PROPERTY TYPE(S)
|
Single Family
|
|
|
| Elementary School |
Richard T. Yates Elementary |
| Jr. High School |
Ethel M. Gildersleeve Middle |
| High School |
Menchville |
| AIR |
Ceiling Fan(s), Central Air, Geothermal, Zoned |
| AIR CONDITIONING |
Yes |
| APPLIANCES |
Dishwasher, Electric Water Heater, Gas Range, Microwave, Refrigerator |
| AREA |
108 - Newport News Midtown West |
| BASEMENT |
Crawl Space |
| CONSTRUCTION |
Brick, Vinyl Siding |
| FIREPLACE |
Yes |
| GARAGE |
Attached Garage, Yes |
| HEAT |
Electric, Geothermal, Heat Pump, Zoned |
| INTERIOR |
Cathedral Ceiling(s), Master Downstairs, Pantry, Walk-In Closet(s) |
| LOT |
0.3183 acre(s) |
| LOT DESCRIPTION |
Cul-De-Sac |
| POOL DESCRIPTION |
None |
| SEWER |
Public Sewer |
| STORIES |
2 |
| STYLE |
Cape Cod |
| SUBDIVISION |
HUNTERS GLEN |
| TAXES |
7718 |
| WATER |
Public |
| ZONING |
R3 |
We respect your online privacy and will never spam you. By submitting this form with your telephone number
you are consenting for Sabrina
Hack to contact you even if your name is on a Federal or State
"Do not call List".
Listing provided by EXP Realty LLC
The listings data displayed on this medium comes in part from the Real Estate Information Network, Inc. (REIN) and has been authorized by participating listing Broker Members of REIN for display. REIN`s listings are based upon Data submitted by its Broker Members, and REIN therefore makes no representation or warranty regarding the accuracy of the Data. All users of REIN`s listings database should confirm the accuracy of the listing information directly with the listing agent. © 2026 REIN. REIN`s listings Data and information is protected under federal copyright laws. Federal law prohibits, among other acts, the unauthorized copying or alteration of, or preparation of derivative works from, all or any part of copyrighted materials, including certain compilations of Data and information. COPYRIGHT VIOLATORS MAY BE SUBJECT TO SEVERE FINES AND PENALTIES UNDER FEDERAL LAW. REIN updates its listings on a daily basis. Data last updated on 10/16/26 4:18 PM PDT
This IDX solution is (c) Diverse Solutions 2026.
Save favorite listings, searches, and get the latest alerts
Save your favorite listings, searches, and receive the latest listing alerts