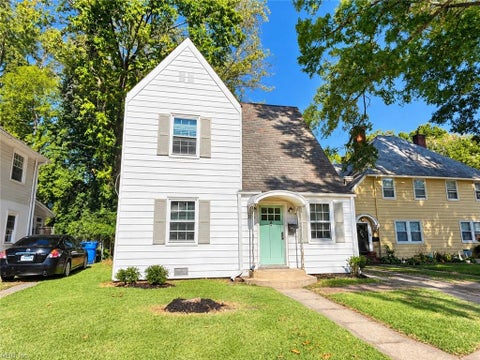
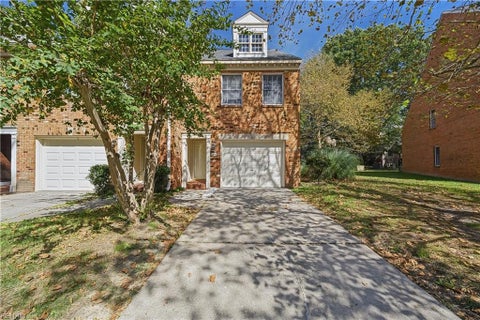
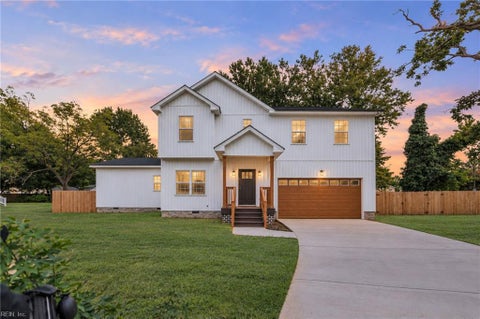
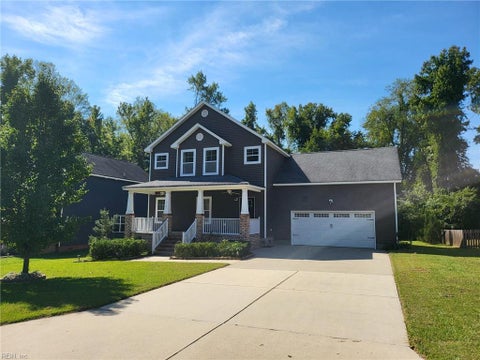
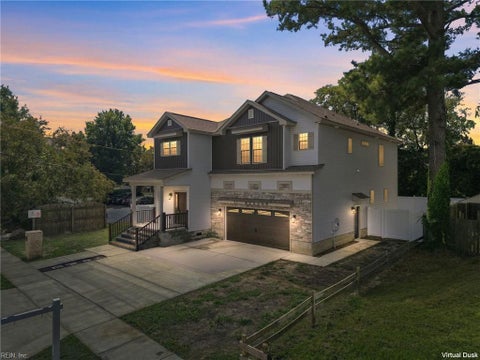
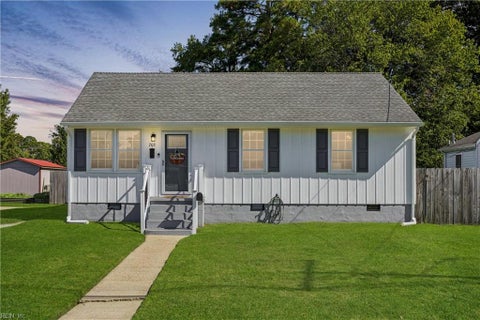
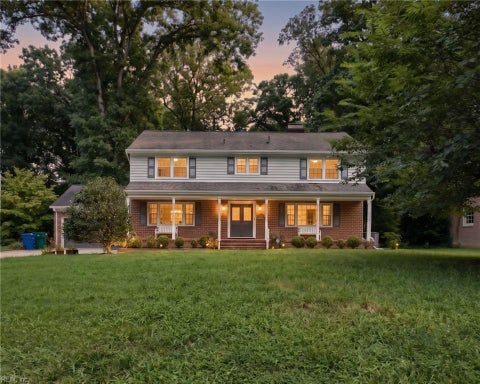
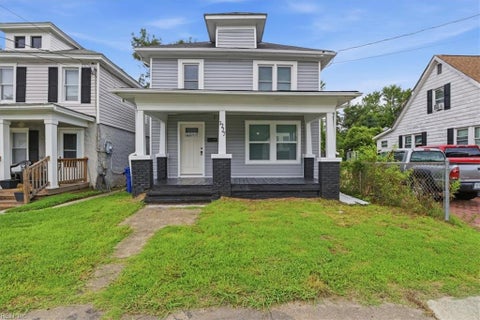
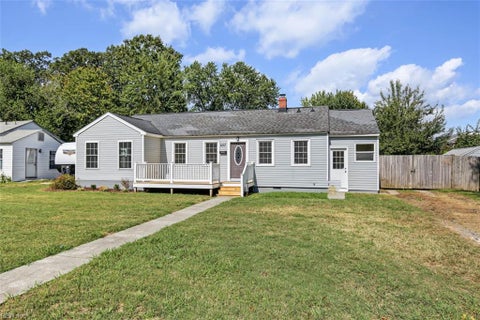
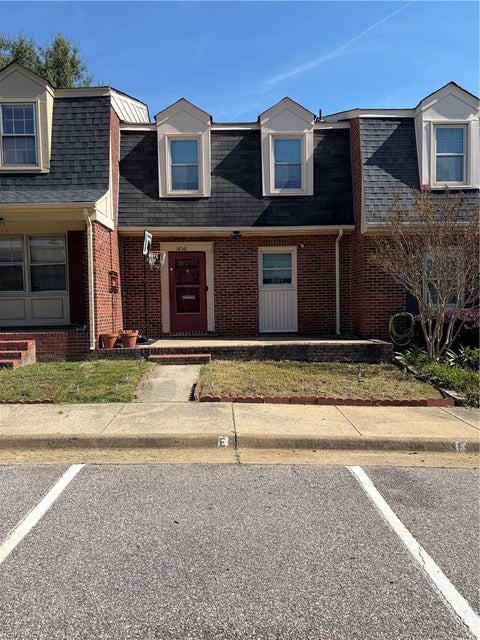
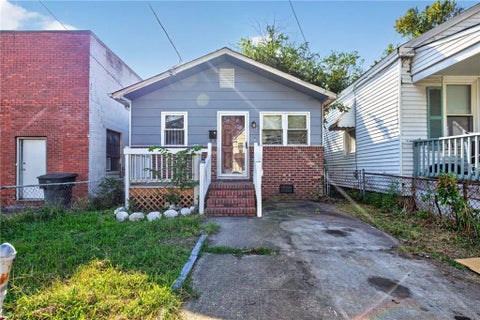
Imagine a lifestyle where morning walks along the Chesapeake Bay, coffee on your balcony, and evenings spent catching coastal breezes become part of your everyday routine. Built by an award-winning builder and located just steps from the beach, this stunning custom home is designed for the way people want to live, gather, and connect. The open, light-filled floor plan creates a natural flow for entertaining, whether hosting holiday dinners, game-day gatherings, or family celebrations. The beautifully appointed kitchen features granite countertops, a premium gas range, abundant cabinetry, and a charming Keeping Room suitable for casual conversations and morning coffee. Rare dual primary suites, one on each level, offer flexibility for guests, extended family, or private retreats. Double front balconies capture Bay views and provide the perfect place to unwind at the end of the day. Detailed trim work, wainscoting, a designer fireplace, gas tankless water heater, dual-zone HVAC, and minimal-maintenance living complete this exceptional East Beach home. Ask about builder incentives. Photos Virtually staged. Builder incentives
|
TRACT
|
OCEAN VIEW EAST
|
YEAR BUILT
|
2025
|
|
COMMUNITY
|
13 - North Norfolk
|
GARAGE SPACES
|
2.0
|
|
COUNTY
|
Norfolk
|
STATUS
|
Active
|
|
PROPERTY TYPE(S)
|
Single Family
|
|
|
| Elementary School |
Little Creek Elementary |
| Jr. High School |
Azalea Gardens Middle |
| High School |
Lake Taylor |
| AIR |
Central Air, Zoned |
| AIR CONDITIONING |
Yes |
| APPLIANCES |
Dishwasher, Disposal, Gas Range, Gas Water Heater |
| AREA |
13 - North Norfolk |
| BASEMENT |
Crawl Space |
| CONSTRUCTION |
Fiber Cement |
| EXTERIOR |
Balcony |
| FIREPLACE |
Yes |
| GARAGE |
Attached Garage, Yes |
| HEAT |
Natural Gas, Zoned |
| INTERIOR |
Bar, Entrance Foyer, In-Law Floorplan, Master Downstairs, Pantry, Walk-In Closet(s) |
| LOT |
6525 sq ft |
| PARKING |
On Street |
| POOL DESCRIPTION |
None |
| SEWER |
Public Sewer |
| STORIES |
2 |
| STYLE |
Traditional, Transitional |
| SUBDIVISION |
OCEAN VIEW EAST |
| TAXES |
9600 |
| VIEW |
Yes |
| VIEW DESCRIPTION |
Bay, Water |
| WATER |
Public |
We respect your online privacy and will never spam you. By submitting this form with your telephone number
you are consenting for Sabrina
Hack to contact you even if your name is on a Federal or State
"Do not call List".
Listing provided by Keller Williams Capital Props.
The listings data displayed on this medium comes in part from the Real Estate Information Network, Inc. (REIN) and has been authorized by participating listing Broker Members of REIN for display. REIN`s listings are based upon Data submitted by its Broker Members, and REIN therefore makes no representation or warranty regarding the accuracy of the Data. All users of REIN`s listings database should confirm the accuracy of the listing information directly with the listing agent. © 2026 REIN. REIN`s listings Data and information is protected under federal copyright laws. Federal law prohibits, among other acts, the unauthorized copying or alteration of, or preparation of derivative works from, all or any part of copyrighted materials, including certain compilations of Data and information. COPYRIGHT VIOLATORS MAY BE SUBJECT TO SEVERE FINES AND PENALTIES UNDER FEDERAL LAW. REIN updates its listings on a daily basis. Data last updated on 10/5/26 2:06 PM PDT
This IDX solution is (c) Diverse Solutions 2026.
Save favorite listings, searches, and get the latest alerts
Save your favorite listings, searches, and receive the latest listing alerts