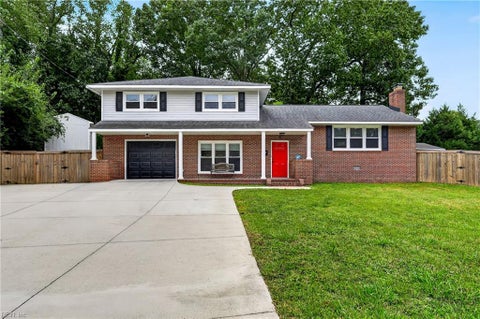
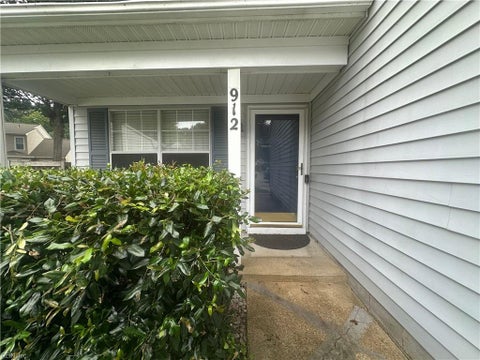
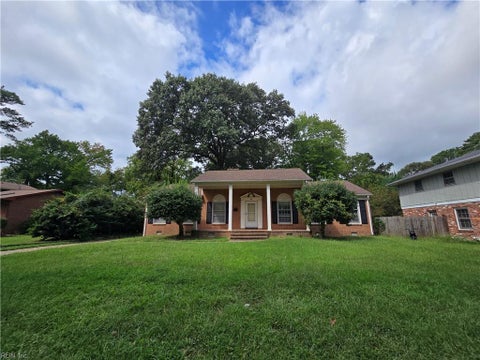
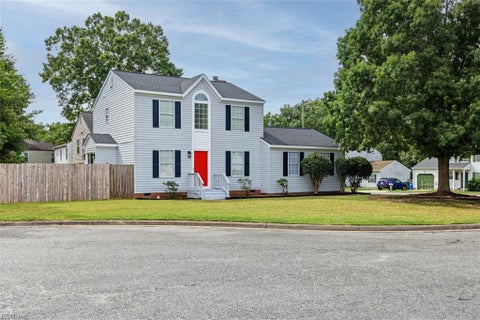
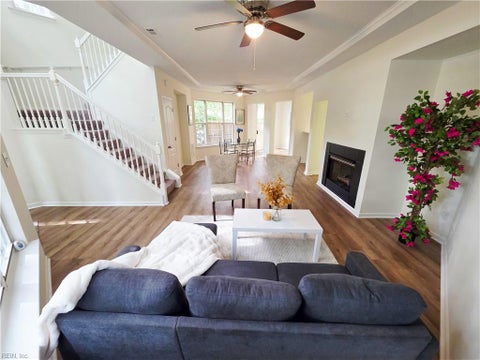
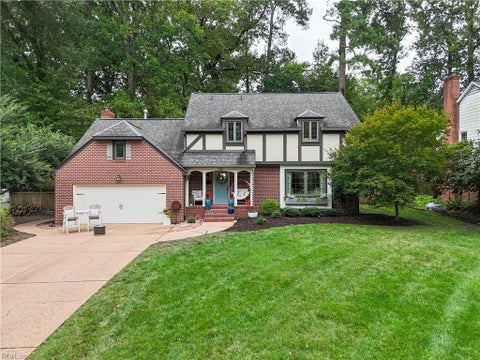
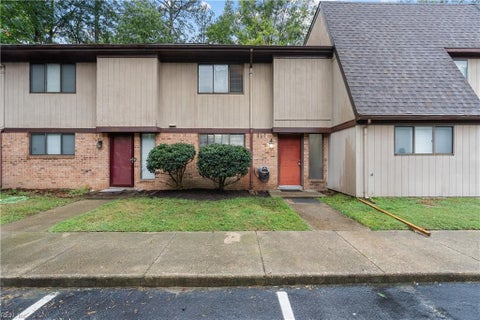
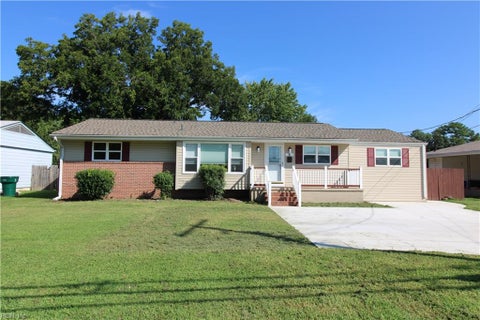
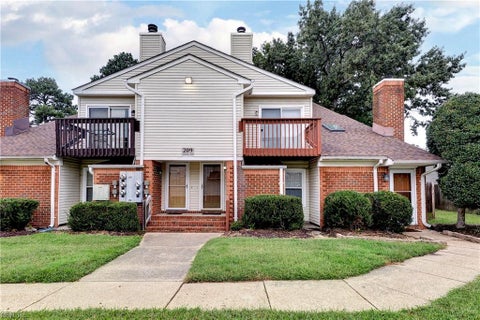
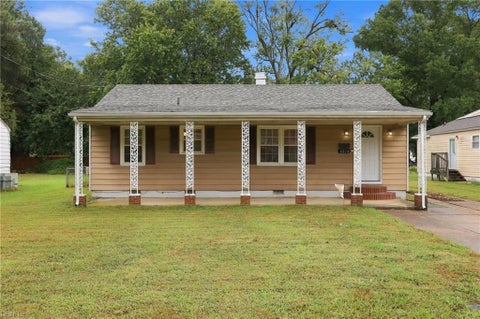
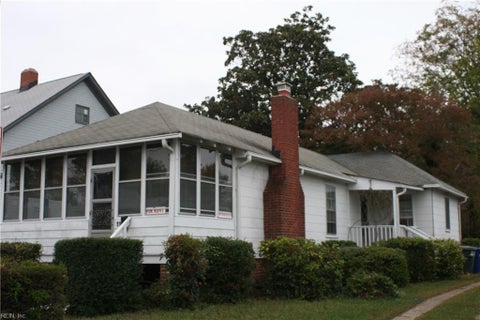
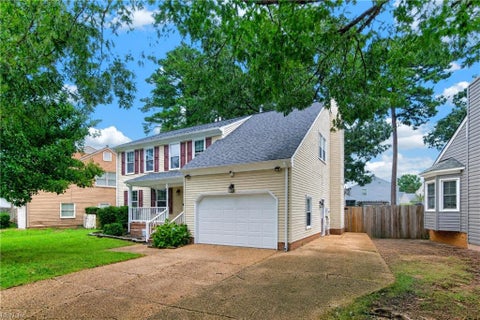
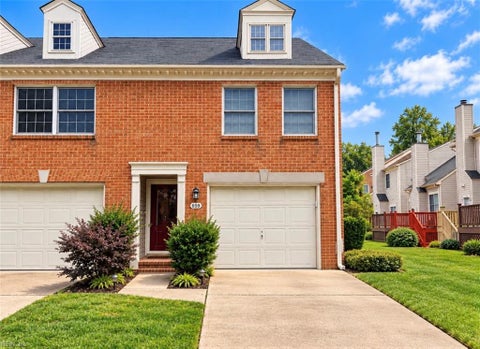
At 6 Tuckahoe Drive, space isn't just part of the package"”it's the plot twist. This four-bedroom, three-bath Newport News home offers 2,141 square feet, a renovation completed in 2021, and enough flexibility to keep your plans interesting.
The open kitchen concept makes everyday living feel connected, whether you're serving pancakes, plating takeout, or pretending the snack drawer is not dinner. Across two floors, the layout provides room for guests, work, hobbies, and the occasional closed-door escape. A newer HVAC system, central cooling, brick exterior, raised foundation, and shingle roof round out the practical details.
Outside, the massive driveway refuses to play small, offering garage parking plus additional space for a boat or RV. The generous lot also gives you breathing room for outdoor living, projects, or whatever your weekends become.
Then there's the rear ADU opportunity: rough-in plumbing and electrical are already completed, leaving potential for a man cave, she-shed, guest retreat, creative studio, or short-term rental, subject to applicable approvals. A large first-floor storage shed keeps tools and clutter from staging a hostile takeover.
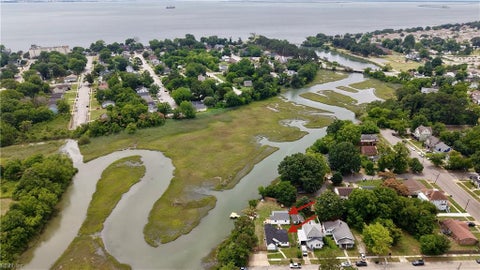
The neighborhood seals the deal, with premier shopping and grocery options about two minutes away, plus convenient access to Costco, parks, schools, and transit.
Bring your ideas and see how much possibility fits behind one address. Schedule your private tour today"”before another buyer turns this flexible find into their next smart move.
|
TRACT
|
TUCKAHOE - 060
|
YEAR BUILT
|
1965
|
|
COMMUNITY
|
108 - Newport News Midtown West
|
GARAGE SPACES
|
1.0
|
|
COUNTY
|
Newport News
|
STATUS
|
Active
|
|
PROPERTY TYPE(S)
|
Single Family
|
|
|
| Elementary School |
Richard T. Yates Elementary |
| Jr. High School |
Ethel M. Gildersleeve Middle |
| High School |
Menchville |
| AIR |
Ceiling Fan(s), Central Air |
| AIR CONDITIONING |
Yes |
| APPLIANCES |
Dishwasher, Electric Range, Gas Water Heater, Microwave, Refrigerator, Tankless Water Heater |
| AREA |
108 - Newport News Midtown West |
| BASEMENT |
Crawl Space |
| CONSTRUCTION |
Brick |
| FIREPLACE |
Yes |
| GARAGE |
Attached Garage, Yes |
| HEAT |
Electric, Forced Air, Natural Gas |
| INTERIOR |
Master Downstairs, Walk-In Closet(s) |
| LOT |
0.43 acre(s) |
| LOT DESCRIPTION |
Cul-De-Sac, Wooded |
| PARKING |
Garage Door Opener |
| POOL DESCRIPTION |
None |
| SEWER |
Public Sewer |
| STORIES |
2 |
| STYLE |
Split-Level, Tri-Level |
| SUBDIVISION |
TUCKAHOE - 060 |
| TAXES |
4147 |
| WATER |
Public |
| ZONING |
R3 |
We respect your online privacy and will never spam you. By submitting this form with your telephone number
you are consenting for Sabrina
Hack to contact you even if your name is on a Federal or State
"Do not call List".
Listing provided by Iron Valley Real Estate Prestige
The listings data displayed on this medium comes in part from the Real Estate Information Network, Inc. (REIN) and has been authorized by participating listing Broker Members of REIN for display. REIN`s listings are based upon Data submitted by its Broker Members, and REIN therefore makes no representation or warranty regarding the accuracy of the Data. All users of REIN`s listings database should confirm the accuracy of the listing information directly with the listing agent. © 2026 REIN. REIN`s listings Data and information is protected under federal copyright laws. Federal law prohibits, among other acts, the unauthorized copying or alteration of, or preparation of derivative works from, all or any part of copyrighted materials, including certain compilations of Data and information. COPYRIGHT VIOLATORS MAY BE SUBJECT TO SEVERE FINES AND PENALTIES UNDER FEDERAL LAW. REIN updates its listings on a daily basis. Data last updated on 9/27/26 8:59 PM PDT
This IDX solution is (c) Diverse Solutions 2026.
Save favorite listings, searches, and get the latest alerts
Save your favorite listings, searches, and receive the latest listing alerts