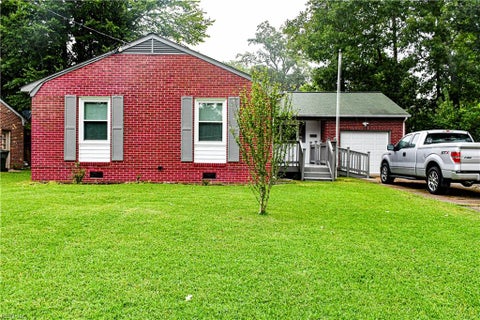
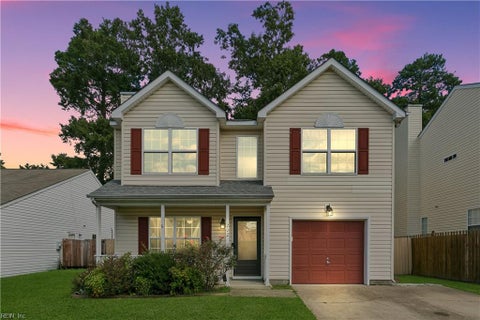
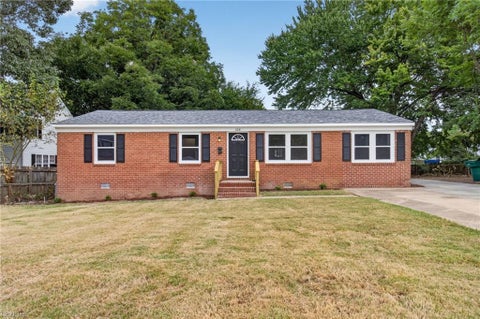
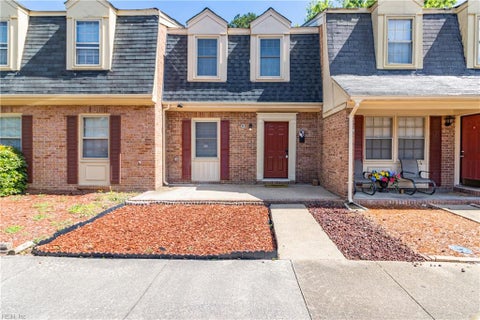
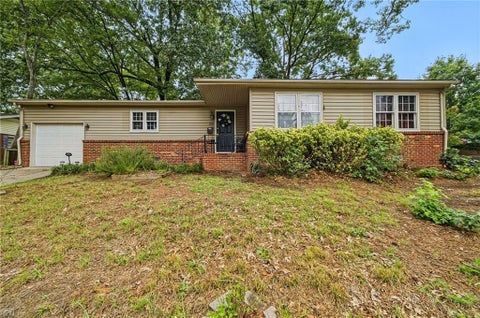
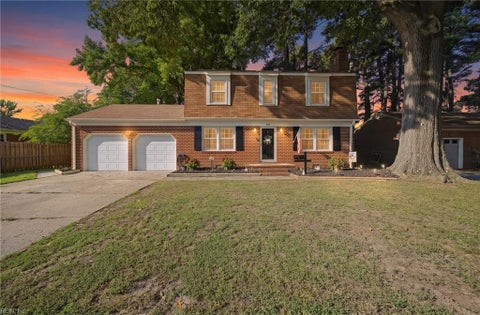
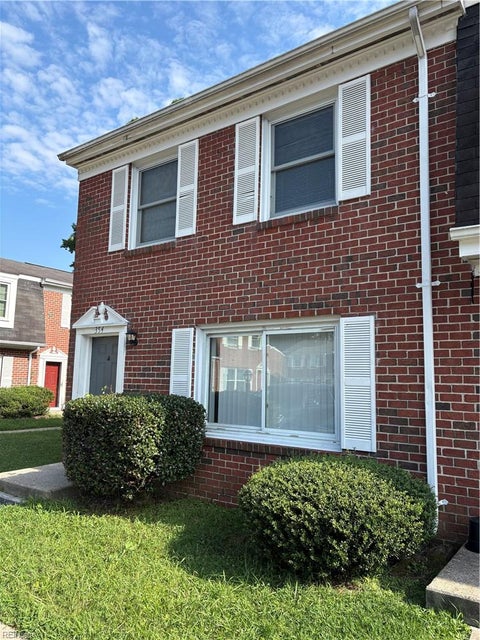
Opportunity, flexibility and scale come together at 354 Hughes Drive.
Offering more than 2,000 square feet, five bedrooms, three full baths and an additional flex room with potential as a sixth bedroom, office, media room or additional living space, this property offers a layout that is difficult to duplicate at this price point.
For an investor, the configuration is especially compelling. Multiple bedrooms, three full baths, a first-floor bedroom and bath, generous common areas and substantial indoor-outdoor living space create flexibility for a variety of occupancy and rental strategies, subject to applicable local regulations and buyer due diligence.
Even better, the property is currently occupied by a long-term tenant who would love the opportunity to remain, offering an investor the possibility of stepping into a property with an established occupant already in place.
The home features hardwood flooring through much of the interior, a formal dining area, an oversized family room with fireplace, screened porch, expansive rear deck and a wooded backyard offering privacy rarely found in a traditional neighborhood setting.
Major improvements have already been addressed, including newer windows, roof, HVAC and appliances"”reducing several of the large-ticket items investors often face after acquisition.
An attached garage adds additional storage and utility, while the flexible floor plan provides options for owner-occupants, multigenerational households, long-term rental use or buyers seeking substantial bedroom count without moving into a much larger price category.
354 Hughes Drive is not a cookie-cutter four-bedroom home. It is a substantial, adaptable property with six-room sleeping/flex potential, three full baths, major-system improvements, an unusually private outdoor setting and an established long-term tenant who would prefer to stay.
For the buyer looking for space, utility, rental potential and upside in one property, this is one worth seeing.
|
TRACT
|
BEECHWOOD
|
YEAR BUILT
|
1971
|
|
COMMUNITY
|
110 - Newport News Denbigh North
|
GARAGE SPACES
|
1.0
|
|
COUNTY
|
Newport News
|
STATUS
|
Active
|
|
PROPERTY TYPE(S)
|
Single Family
|
|
|
| Elementary School |
Knollwood Meadows Elementary |
| Jr. High School |
Mary Passage Middle |
| High School |
Denbigh |
| AIR |
Ceiling Fan(s), Central Air |
| AIR CONDITIONING |
Yes |
| APPLIANCES |
Dishwasher, Disposal, Electric Water Heater, Microwave, Refrigerator |
| AREA |
110 - Newport News Denbigh North |
| BASEMENT |
Crawl Space |
| CONSTRUCTION |
Brick, Vinyl Siding |
| FIREPLACE |
Yes |
| GARAGE |
Attached Garage, Yes |
| HEAT |
Forced Air |
| INTERIOR |
Entrance Foyer |
| LOT |
10019 sq ft |
| POOL DESCRIPTION |
None |
| SEWER |
Public Sewer |
| STORIES |
2 |
| STYLE |
Traditional |
| SUBDIVISION |
BEECHWOOD |
| TAXES |
4047 |
| WATER |
Public |
| ZONING |
R3 |
We respect your online privacy and will never spam you. By submitting this form with your telephone number
you are consenting for Sabrina
Hack to contact you even if your name is on a Federal or State
"Do not call List".
Listing provided by House Goals
The listings data displayed on this medium comes in part from the Real Estate Information Network, Inc. (REIN) and has been authorized by participating listing Broker Members of REIN for display. REIN`s listings are based upon Data submitted by its Broker Members, and REIN therefore makes no representation or warranty regarding the accuracy of the Data. All users of REIN`s listings database should confirm the accuracy of the listing information directly with the listing agent. © 2026 REIN. REIN`s listings Data and information is protected under federal copyright laws. Federal law prohibits, among other acts, the unauthorized copying or alteration of, or preparation of derivative works from, all or any part of copyrighted materials, including certain compilations of Data and information. COPYRIGHT VIOLATORS MAY BE SUBJECT TO SEVERE FINES AND PENALTIES UNDER FEDERAL LAW. REIN updates its listings on a daily basis. Data last updated on 9/23/26 1:58 AM PDT
This IDX solution is (c) Diverse Solutions 2026.
Save favorite listings, searches, and get the latest alerts
Save your favorite listings, searches, and receive the latest listing alerts