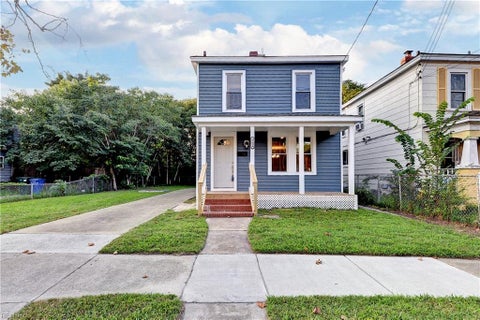
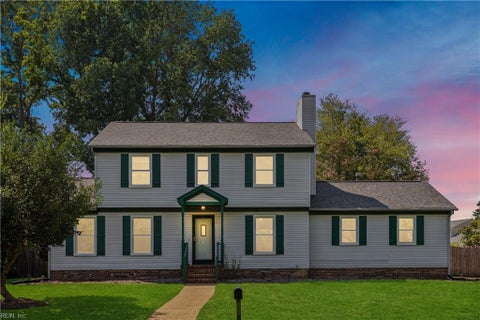
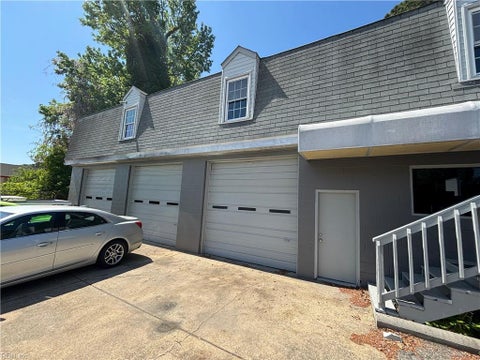
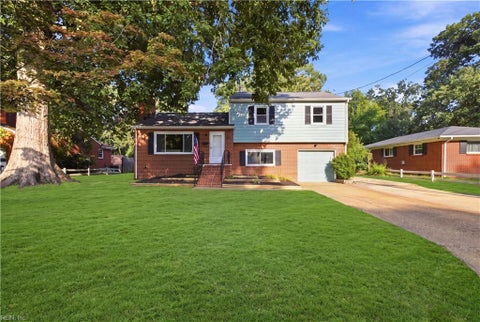
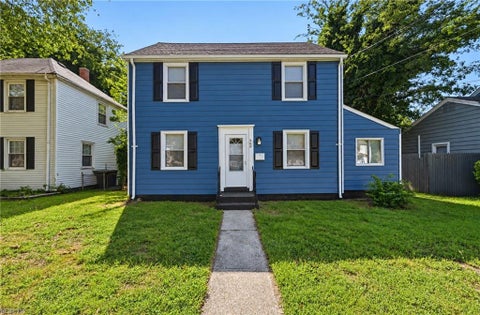
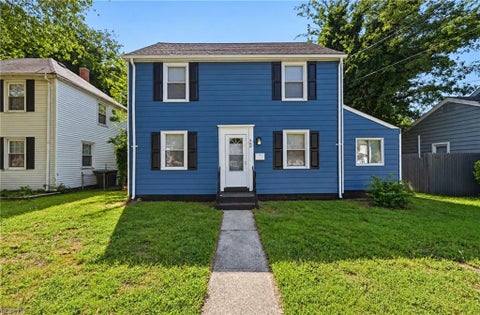
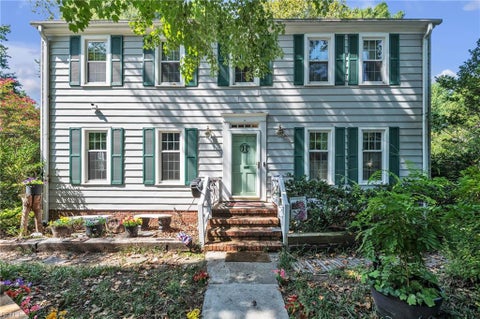
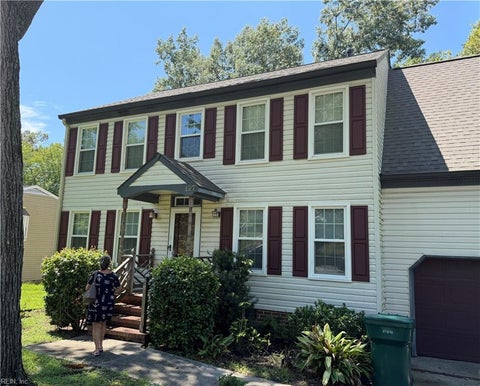
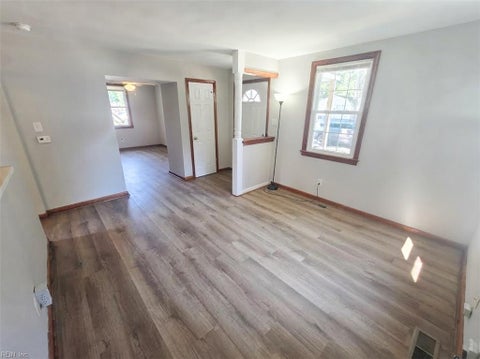
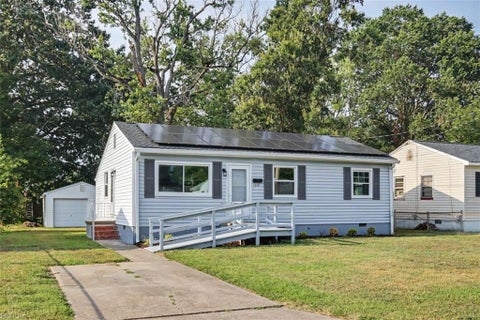
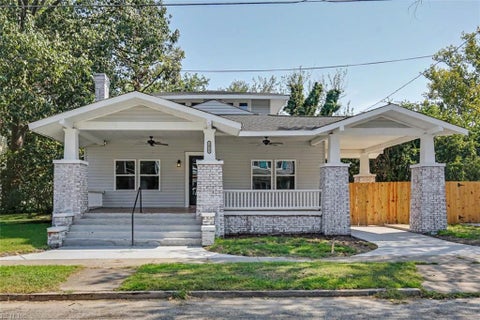
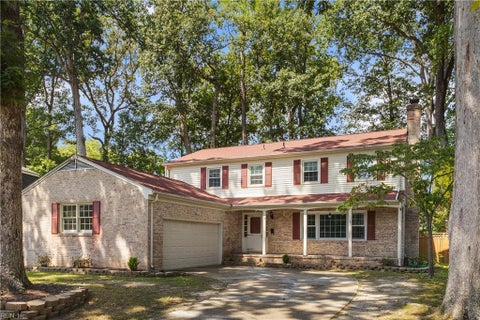
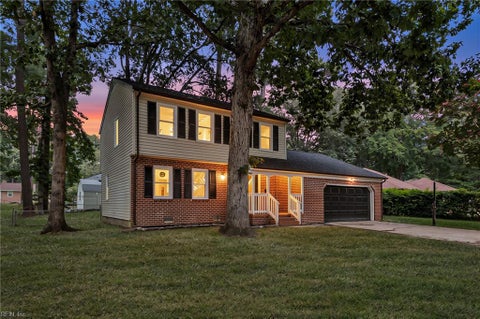
Historic charm, character & incredible space in Huntington Heights! Built in 1915, this 3,384 sq ft home offers 4 bedrooms, 3.5 baths plus an additional flex room. Spacious formal living and dining rooms feature two fireplaces"”one working and one decorative. Enjoy a sun-filled porch surrounded by windows and a separate butler's pantry/prep area. The kitchen features new butcher block countertops, painted cabinets and both gas and electric stoves. A large laundry room includes washer and dryer. Beautiful hardwood floors and generously sized rooms add to the historic appeal. Outside, enjoy a deck, large patio, fenced yard, one-car garage and corner lot"”plenty of space for relaxing and entertaining. Located in Historic Huntington Heights, this distinctive home offers classic character and room to make it your own.
|
TRACT
|
HUNTINGTON HEIGHTS
|
YEAR BUILT
|
1915
|
|
COMMUNITY
|
106 - Newport News South
|
COUNTY
|
Newport News
|
|
STATUS
|
Active
|
PROPERTY TYPE(S)
|
Single Family
|
| Elementary School |
Carver Elementary |
| Jr. High School |
Crittenden Middle |
| High School |
Heritage |
| AIR |
Central Air |
| AIR CONDITIONING |
Yes |
| APPLIANCES |
Dishwasher, Dryer, Electric Range, Electric Water Heater, Gas Range, Microwave, Refrigerator |
| AREA |
106 - Newport News South |
| BASEMENT |
Crawl Space, Sump Pump, Yes |
| CONSTRUCTION |
Aluminum Siding, Wood Siding |
| FIREPLACE |
Yes |
| HEAT |
Electric, Wood |
| INTERIOR |
Entrance Foyer, Pantry |
| LOT |
0.26 acre(s) |
| LOT DESCRIPTION |
Corner Lot |
| PARKING |
On Street |
| POOL DESCRIPTION |
None |
| SEWER |
Public Sewer |
| STORIES |
2 |
| STYLE |
Colonial |
| SUBDIVISION |
HUNTINGTON HEIGHTS |
| TAXES |
5428 |
| WATER |
Public |
| ZONING |
R3 |
We respect your online privacy and will never spam you. By submitting this form with your telephone number
you are consenting for Sabrina
Hack to contact you even if your name is on a Federal or State
"Do not call List".
Listing provided by BHHS RW Towne Realty
The listings data displayed on this medium comes in part from the Real Estate Information Network, Inc. (REIN) and has been authorized by participating listing Broker Members of REIN for display. REIN`s listings are based upon Data submitted by its Broker Members, and REIN therefore makes no representation or warranty regarding the accuracy of the Data. All users of REIN`s listings database should confirm the accuracy of the listing information directly with the listing agent. © 2026 REIN. REIN`s listings Data and information is protected under federal copyright laws. Federal law prohibits, among other acts, the unauthorized copying or alteration of, or preparation of derivative works from, all or any part of copyrighted materials, including certain compilations of Data and information. COPYRIGHT VIOLATORS MAY BE SUBJECT TO SEVERE FINES AND PENALTIES UNDER FEDERAL LAW. REIN updates its listings on a daily basis. Data last updated on 9/9/26 1:45 PM PDT
This IDX solution is (c) Diverse Solutions 2026.
Save favorite listings, searches, and get the latest alerts
Save your favorite listings, searches, and receive the latest listing alerts