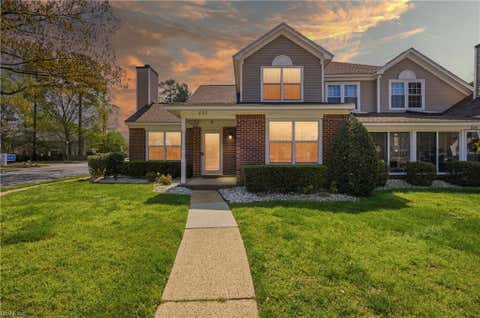
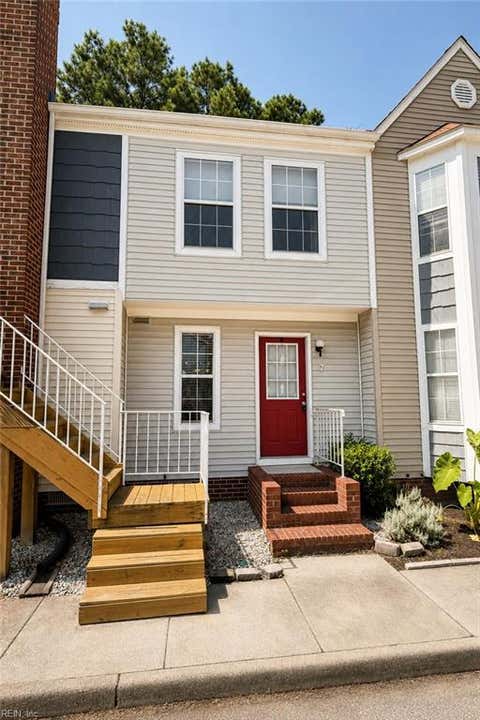
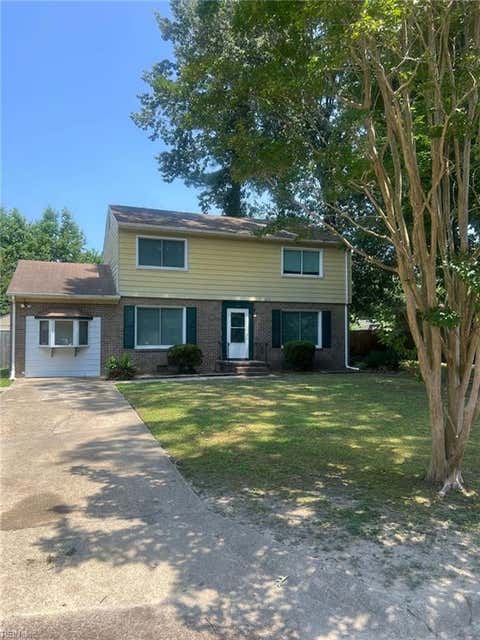
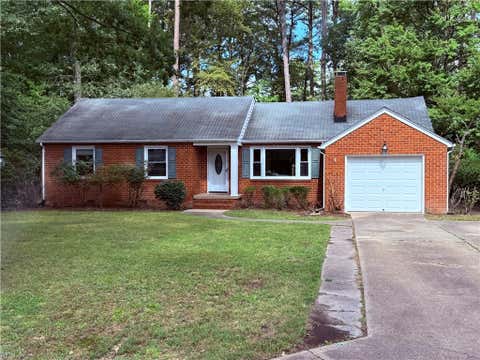
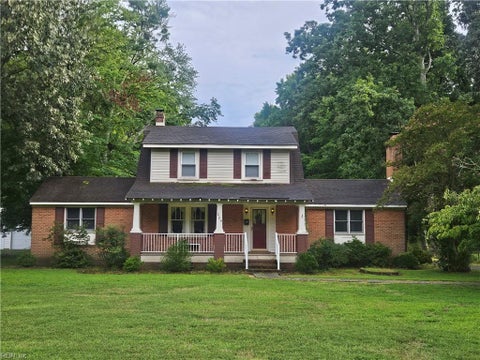
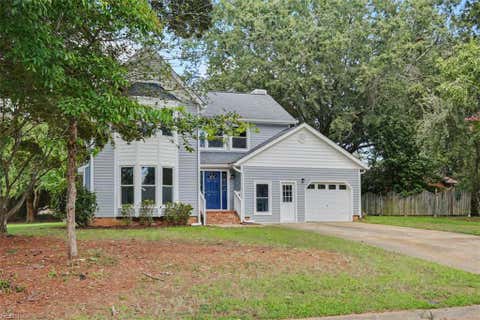
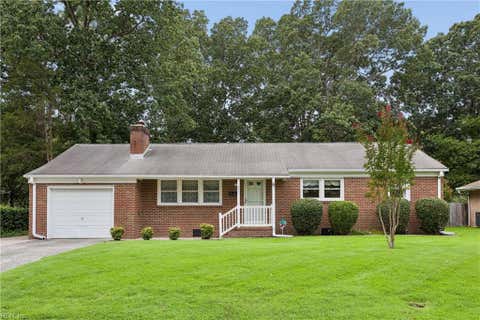
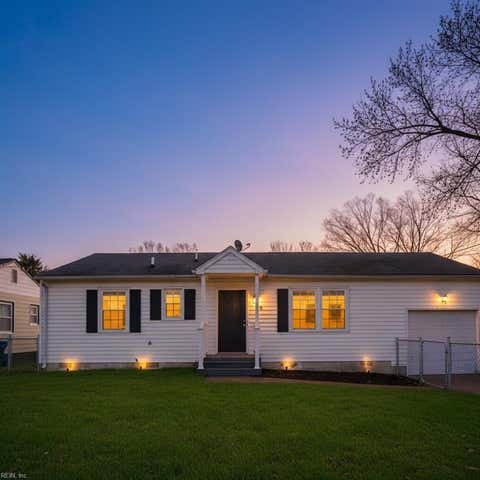
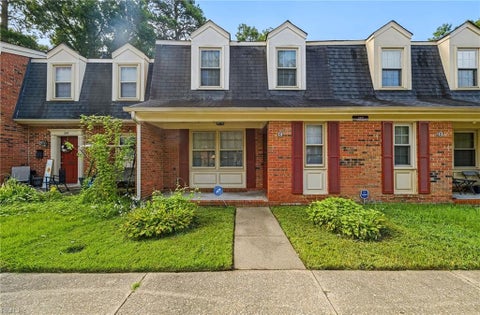
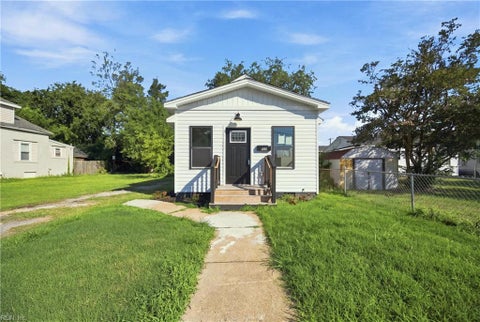
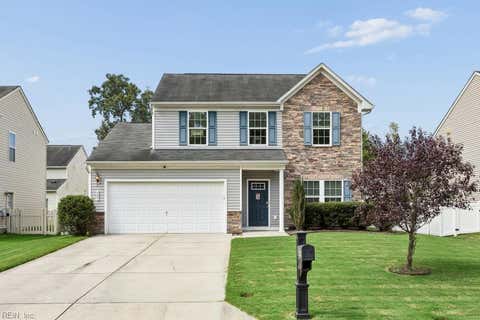
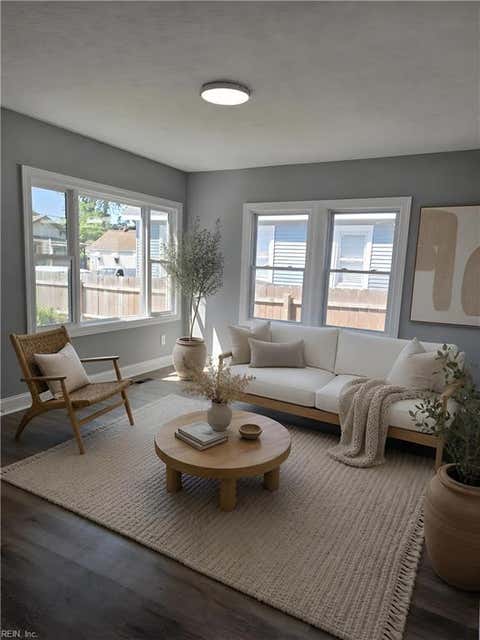
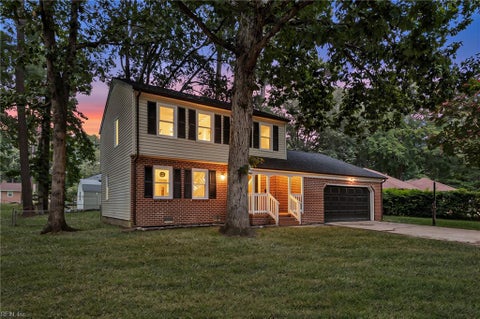
This seller has been making major improvements to this quaint home for the next owner. Will that be you? All the light fixtures except for the bedrooms and bathrooms are new. Wooden trim work in this home is new except in the bedrooms and bathrooms. The kitchen has been completely renovated. The countertop above the sink in the kitchen was extended to enable you to sit at the counter to eat. There is room for bar stools. Faucets and showerheads in both bathrooms are new. All flooring is 2 years old. Fresh paint throughout. New composite decking with matching composite rail tops on balcony. Open living with plenty of closet space and natural sunlight. Also included is a locked storage closet just outside the front door on the front porch. This a perfect home for a first time homebuyer or for those who are empty nesters and want to downsize.
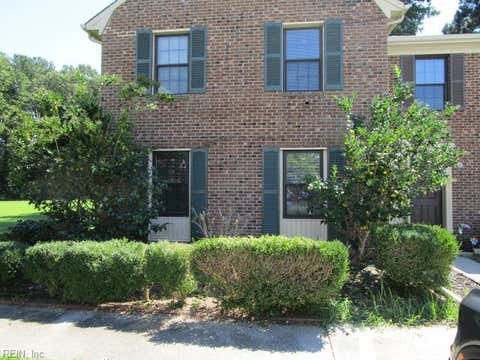
This Condo is in a great location. It is moments from I64, Ft. Eustis, Yorktown, Williamsburg and more. This fantastic Condo faces the woods and the serenity is unmatched. If you are looking for a Condo that has great improvements and offers amazing amenities consider taking a look at this Condo. This home is waiting just for you. Call your Agent or call me for a showing.
|
TRACT
|
LEES MILL
|
YEAR BUILT
|
1990
|
|
COMMUNITY
|
110 - Newport News Denbigh North
|
COUNTY
|
Newport News
|
|
STATUS
|
Active
|
PROPERTY TYPE(S)
|
Condo/Townhouse/Co-Op
|
| Elementary School |
Katherine Johnson Elementary |
| Jr. High School |
Mary Passage Middle |
| High School |
Woodside |
| AIR |
Central Air |
| AIR CONDITIONING |
Yes |
| APPLIANCES |
Dishwasher, Dryer, Electric Range, Electric Water Heater, Microwave, Refrigerator, Washer |
| AREA |
110 - Newport News Denbigh North |
| CONSTRUCTION |
Vinyl Siding, Wood Siding |
| EXTERIOR |
Balcony |
| FIREPLACE |
Yes |
| HEAT |
Electric, Heat Pump |
| HOA DUES |
308 |
| INTERIOR |
Cathedral Ceiling(s), Master Downstairs |
| LOT |
4356 sq ft |
| POOL DESCRIPTION |
None |
| SEWER |
Public Sewer |
| STORIES |
1 |
| STYLE |
Contemp |
| SUBDIVISION |
LEES MILL |
| TAXES |
1870 |
| WATER |
Public |
| ZONING |
R5 |
We respect your online privacy and will never spam you. By submitting this form with your telephone number
you are consenting for Sabrina
Hack to contact you even if your name is on a Federal or State
"Do not call List".
Listing provided by Creed Realty
The listings data displayed on this medium comes in part from the Real Estate Information Network, Inc. (REIN) and has been authorized by participating listing Broker Members of REIN for display. REIN`s listings are based upon Data submitted by its Broker Members, and REIN therefore makes no representation or warranty regarding the accuracy of the Data. All users of REIN`s listings database should confirm the accuracy of the listing information directly with the listing agent. © 2026 REIN. REIN`s listings Data and information is protected under federal copyright laws. Federal law prohibits, among other acts, the unauthorized copying or alteration of, or preparation of derivative works from, all or any part of copyrighted materials, including certain compilations of Data and information. COPYRIGHT VIOLATORS MAY BE SUBJECT TO SEVERE FINES AND PENALTIES UNDER FEDERAL LAW. REIN updates its listings on a daily basis. Data last updated on 8/26/26 10:32 AM PDT
This IDX solution is (c) Diverse Solutions 2026.
Save favorite listings, searches, and get the latest alerts
Save your favorite listings, searches, and receive the latest listing alerts