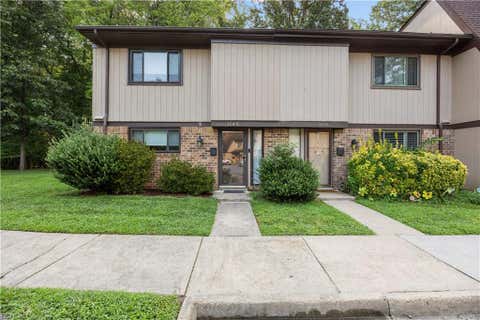
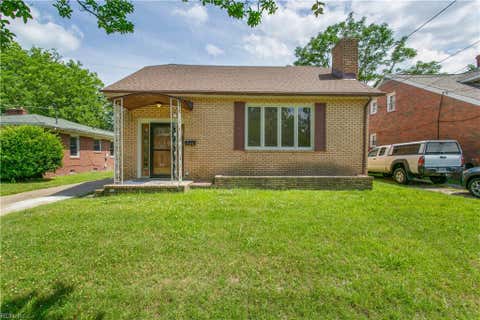
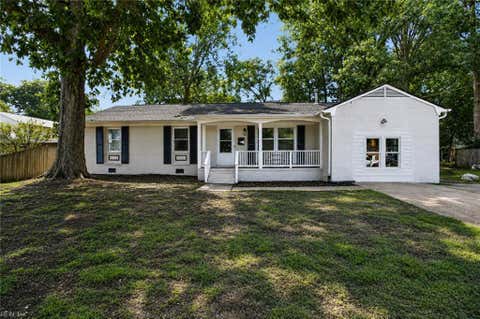
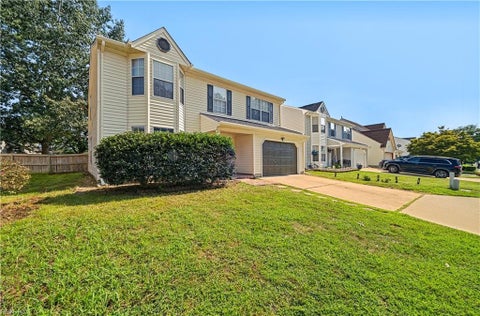
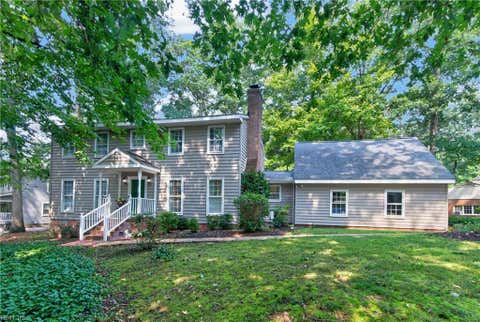
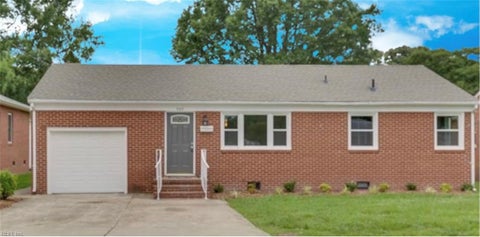
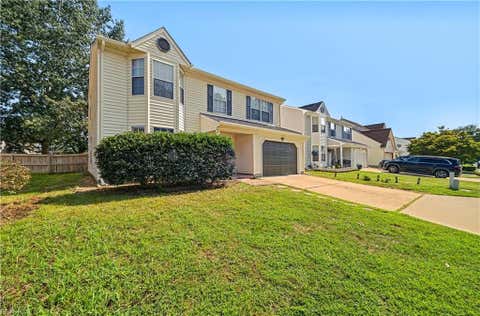
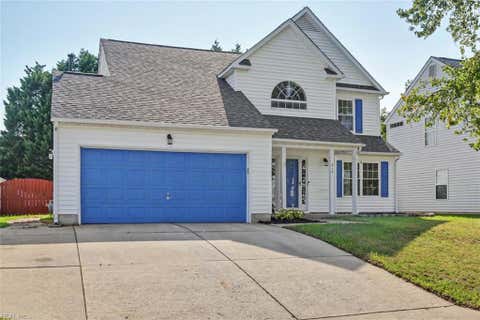
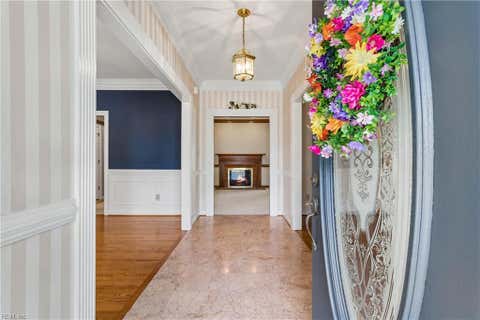
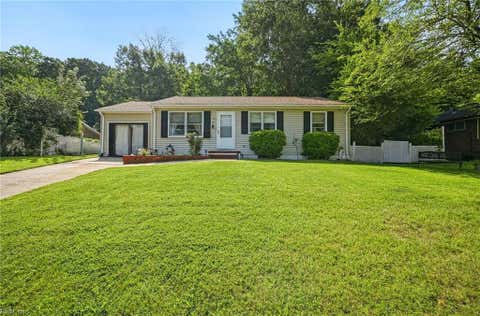
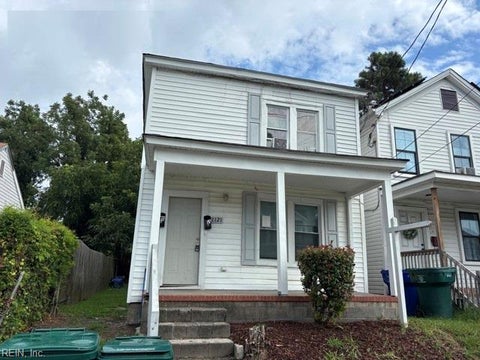
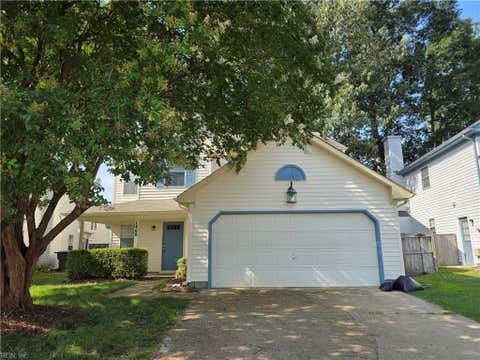
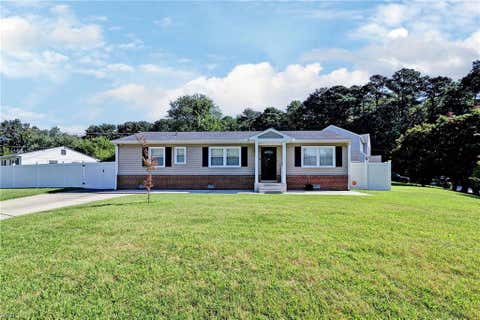
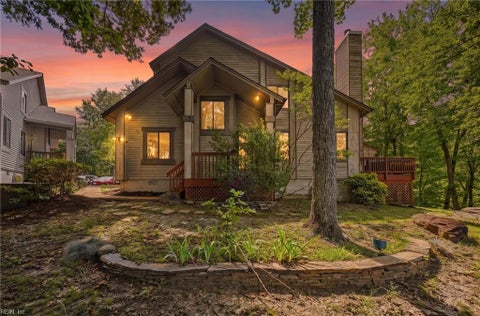
Step inside this charming Historic Hilton Village home, where inviting spaces unfold as you walk through. To the left, the family room with gas fireplace flows into the sunroom with built-in shelving. A pass-through window connects the family room and kitchen. The dining room leads to the eat-in kitchen with bar seating, tile backsplash, granite counters, under-cabinet lighting, and stainless-steel appliances. The spacious dining area could also be a sitting area overlooking the backyard. Journey upstairs to the bedrooms and discover the bathroom with double-sink vanity, tile and glass shower. Outside, the fenced backyard features a brick patio, raised gardens, and a brick path leading to the detached workshop, currently used as a gym. A detached garage and shared driveway provide convenience. Historic Hilton's shops, restaurants, ice cream parlor, theater, and library are close by. Hilton Elementary is at the end of the street, with a public fishing pier behind the school.
|
TRACT
|
HILTON VILLAGE
|
YEAR BUILT
|
1920
|
|
COMMUNITY
|
108 - Newport News Midtown West
|
GARAGE SPACES
|
1.0
|
|
COUNTY
|
Newport News
|
STATUS
|
Active
|
|
PROPERTY TYPE(S)
|
Single Family
|
|
|
| Elementary School |
Hilton Elementary |
| Jr. High School |
Homer L. Hines Middle |
| High School |
Warwick |
| AIR |
Ceiling Fan(s), Central Air |
| AIR CONDITIONING |
Yes |
| APPLIANCES |
Dishwasher, Dryer, Gas Range, Gas Water Heater, Microwave, Refrigerator, Washer |
| AREA |
108 - Newport News Midtown West |
| BASEMENT |
Crawl Space |
| CONSTRUCTION |
Aluminum Siding |
| FIREPLACE |
Yes |
| GARAGE |
Yes |
| HEAT |
Electric, Natural Gas, Radiant, Zoned |
| INTERIOR |
Bar, Entrance Foyer, Pantry |
| LOT |
5227 sq ft |
| PARKING |
Off Street, On Street |
| POOL DESCRIPTION |
None |
| SEWER |
Public Sewer |
| STORIES |
2 |
| STYLE |
Traditional |
| SUBDIVISION |
HILTON VILLAGE |
| TAXES |
4233 |
| WATER |
Public |
| ZONING |
R5 |
We respect your online privacy and will never spam you. By submitting this form with your telephone number
you are consenting for Sabrina
Hack to contact you even if your name is on a Federal or State
"Do not call List".
Listing provided by Liz Moore & Associates LLC
The listings data displayed on this medium comes in part from the Real Estate Information Network, Inc. (REIN) and has been authorized by participating listing Broker Members of REIN for display. REIN`s listings are based upon Data submitted by its Broker Members, and REIN therefore makes no representation or warranty regarding the accuracy of the Data. All users of REIN`s listings database should confirm the accuracy of the listing information directly with the listing agent. © 2026 REIN. REIN`s listings Data and information is protected under federal copyright laws. Federal law prohibits, among other acts, the unauthorized copying or alteration of, or preparation of derivative works from, all or any part of copyrighted materials, including certain compilations of Data and information. COPYRIGHT VIOLATORS MAY BE SUBJECT TO SEVERE FINES AND PENALTIES UNDER FEDERAL LAW. REIN updates its listings on a daily basis. Data last updated on 8/14/26 6:35 PM PDT
This IDX solution is (c) Diverse Solutions 2026.
Save favorite listings, searches, and get the latest alerts
Save your favorite listings, searches, and receive the latest listing alerts