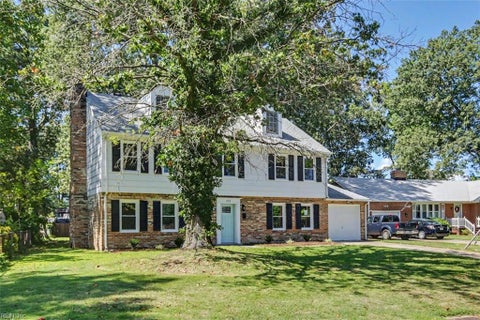
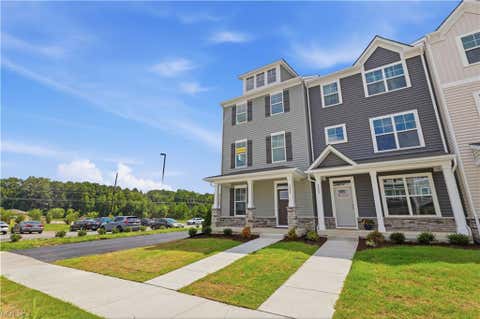
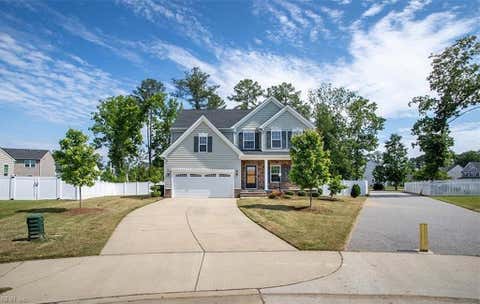
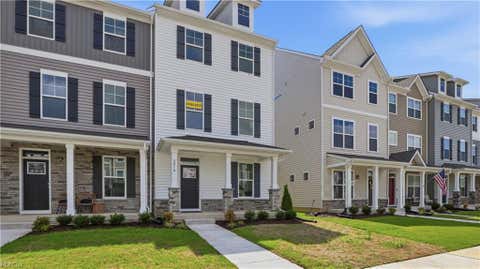
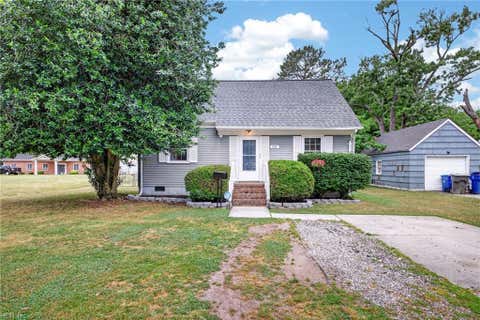
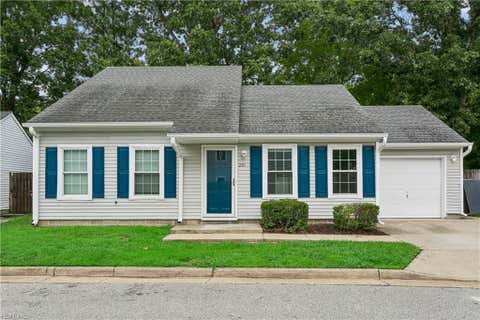
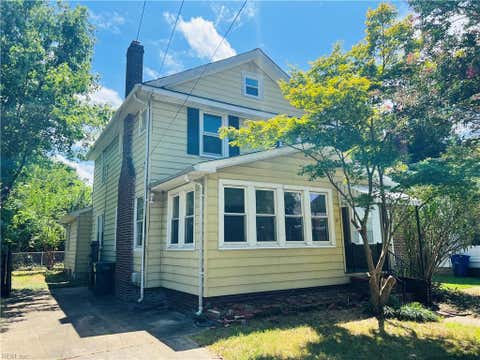
Welcome to The Pine, the beautifully appointed model home in Fenton Hollow, showcasing thoughtful design, stylish finishes, and modern functionality. Offering over 1,953 square feet, this inviting home features 4 bedrooms, 2.5 baths, and a 2-car garage in one of Williamsburg's newest communities.
Step inside to a welcoming foyer and discover a bright, open-concept layout designed for today's lifestyle. The spacious living room flows seamlessly into the dining area and chef-inspired kitchen, creating the perfect space for entertaining and everyday living. The kitchen is a standout with its large center island with seating, impressive corner pantry, stainless steel appliances, and sliding glass door access to the backyard.
Upstairs, the private owner's suite provides a peaceful retreat complete with a luxurious en-suite bath featuring a double-bowl vanity and two oversized walk-in closets. Three additional generously sized bedrooms, a full hall bath, convenient second-floor laundry room, and extra storage closet offer comfort and flexibility for family and guests alike.
Located in the highly anticipated Fenton Hollow community, residents enjoy exceptional amenities including a state-of-the-art clubhouse, resort-style pool, playground, and dedicated dog park. Ideally situated just minutes from Williamsburg's historic attractions, charming boutiques, shopping, dining, and entertainment, Fenton Hollow delivers the perfect blend of convenience, recreation, and timeless appeal.
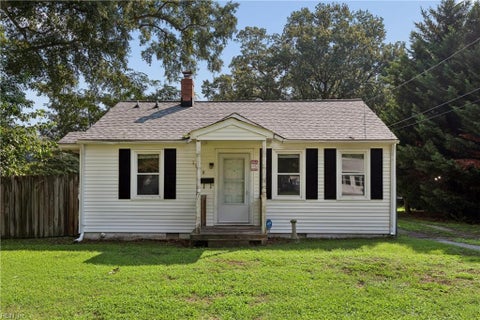
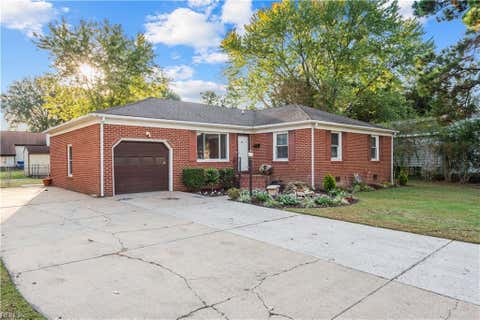
Photos are of the model home and are for illustrative purposes only. Interior and exterior features, options, colors, and selections may vary.
This listing represents the Cali floor plan, and buyers may choose from a variety of available design options and upgrades, subject to builder availability. Pricing may vary based on selected options and homesite.
|
TRACT
|
FENTON HOLLOW
|
YEAR BUILT
|
2026
|
|
COMMUNITY
|
113 - York County North
|
GARAGE SPACES
|
2.0
|
|
COUNTY
|
York
|
STATUS
|
Active
|
|
PROPERTY TYPE(S)
|
Single Family
|
|
|
| Elementary School |
Waller Mill Elementary |
| Jr. High School |
Queens Lake Middle |
| High School |
Bruton |
| AIR |
Zoned |
| AIR CONDITIONING |
Yes |
| APPLIANCES |
Dishwasher, Disposal, Gas Range, Gas Water Heater, Microwave |
| AREA |
113 - York County North |
| CONSTRUCTION |
Vinyl Siding |
| GARAGE |
Attached Garage, Yes |
| HEAT |
Natural Gas |
| HOA DUES |
200 |
| LOT |
0 |
| POOL DESCRIPTION |
None |
| SEWER |
Public Sewer |
| STORIES |
2 |
| STYLE |
Transitional |
| SUBDIVISION |
FENTON HOLLOW |
| TAXES |
4000 |
| WATER |
Public |
We respect your online privacy and will never spam you. By submitting this form with your telephone number
you are consenting for Sabrina
Hack to contact you even if your name is on a Federal or State
"Do not call List".
Listing provided by D R Horton Realty of Virginia
The listings data displayed on this medium comes in part from the Real Estate Information Network, Inc. (REIN) and has been authorized by participating listing Broker Members of REIN for display. REIN`s listings are based upon Data submitted by its Broker Members, and REIN therefore makes no representation or warranty regarding the accuracy of the Data. All users of REIN`s listings database should confirm the accuracy of the listing information directly with the listing agent. © 2026 REIN. REIN`s listings Data and information is protected under federal copyright laws. Federal law prohibits, among other acts, the unauthorized copying or alteration of, or preparation of derivative works from, all or any part of copyrighted materials, including certain compilations of Data and information. COPYRIGHT VIOLATORS MAY BE SUBJECT TO SEVERE FINES AND PENALTIES UNDER FEDERAL LAW. REIN updates its listings on a daily basis. Data last updated on 8/7/26 11:25 PM PDT
This IDX solution is (c) Diverse Solutions 2026.
Save favorite listings, searches, and get the latest alerts
Save your favorite listings, searches, and receive the latest listing alerts