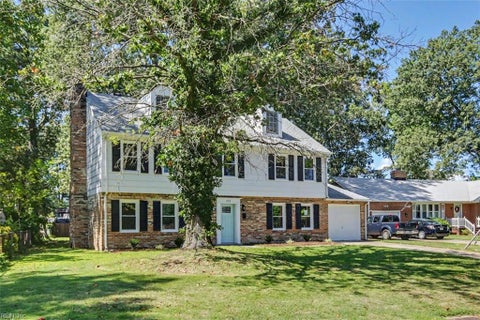
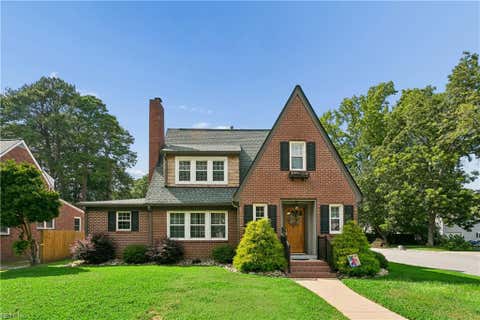
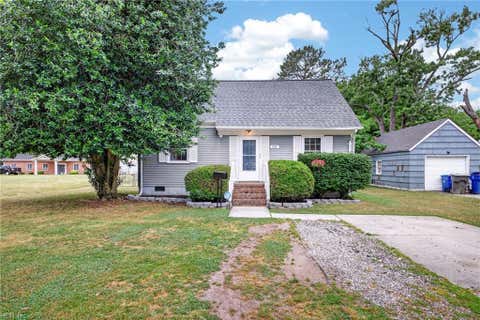
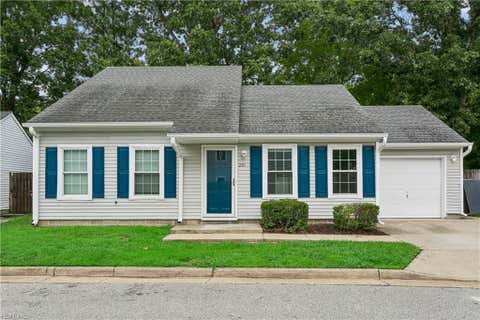
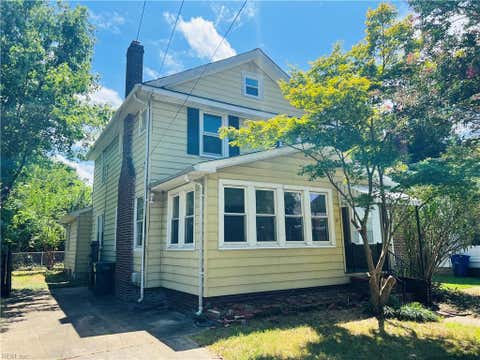
Gracefully blending timeless architecture with refined modern living, this distinctive 5-bedroom, 3.5 bath Brandon Heights home is ideally situated just one block from the James River, in the Hilton area and boasts over 3600 sqft. Beyond its stately brick exterior, steep gables and cedar accents, the interior unfolds with stunning oak hardwood floors, graceful arched openings, detailed millwork and a classic fireplace that brings warmth and elegance to the main living spaces. The beautifully updated kitchen features gorgeous white cabinets, granite counters stainless appliances and abundant workspace, while a recently added 1st floor bedroom and bath provide even greater floor plan flexibility. Above the impressive three-car garage"”a true car lover's dream"”a private like new apartment with its own modern style custom kitchen, full bath and laundry, creating an exceptional setting for extended family, guests or income potential. Over 800 sqft of covered outdoor living, major system updates and more than $700,000 invested in renovations and additions complete this extraordinary Peninsula residence.
|
TRACT
|
BRANDON HEIGHTS
|
YEAR BUILT
|
1940
|
|
COMMUNITY
|
108 - Newport News Midtown West
|
GARAGE SPACES
|
3.0
|
|
COUNTY
|
Newport News
|
STATUS
|
Active
|
|
PROPERTY TYPE(S)
|
Single Family
|
|
|
| Elementary School |
Hilton Elementary |
| Jr. High School |
Homer L. Hines Middle |
| High School |
Warwick |
| AIR |
Ceiling Fan(s), Central Air |
| AIR CONDITIONING |
Yes |
| APPLIANCES |
Dishwasher, Gas Range, Gas Water Heater, Microwave, Refrigerator |
| AREA |
108 - Newport News Midtown West |
| BASEMENT |
Crawl Space |
| CONSTRUCTION |
Brick, Wood Siding |
| FIREPLACE |
Yes |
| GARAGE |
Yes |
| HEAT |
Heat Pump, Natural Gas, Wood Stove |
| LOT |
9148 sq ft |
| PARKING |
Garage Door Opener |
| POOL DESCRIPTION |
None |
| SEWER |
Public Sewer |
| STORIES |
2 |
| STYLE |
Cape Cod |
| SUBDIVISION |
BRANDON HEIGHTS |
| TAXES |
7826 |
| WATER |
Public |
| ZONING |
R3 |
We respect your online privacy and will never spam you. By submitting this form with your telephone number
you are consenting for Sabrina
Hack to contact you even if your name is on a Federal or State
"Do not call List".
Listing provided by EXP Realty LLC
The listings data displayed on this medium comes in part from the Real Estate Information Network, Inc. (REIN) and has been authorized by participating listing Broker Members of REIN for display. REIN`s listings are based upon Data submitted by its Broker Members, and REIN therefore makes no representation or warranty regarding the accuracy of the Data. All users of REIN`s listings database should confirm the accuracy of the listing information directly with the listing agent. © 2026 REIN. REIN`s listings Data and information is protected under federal copyright laws. Federal law prohibits, among other acts, the unauthorized copying or alteration of, or preparation of derivative works from, all or any part of copyrighted materials, including certain compilations of Data and information. COPYRIGHT VIOLATORS MAY BE SUBJECT TO SEVERE FINES AND PENALTIES UNDER FEDERAL LAW. REIN updates its listings on a daily basis. Data last updated on 8/7/26 11:26 PM PDT
This IDX solution is (c) Diverse Solutions 2026.
Save favorite listings, searches, and get the latest alerts
Save your favorite listings, searches, and receive the latest listing alerts