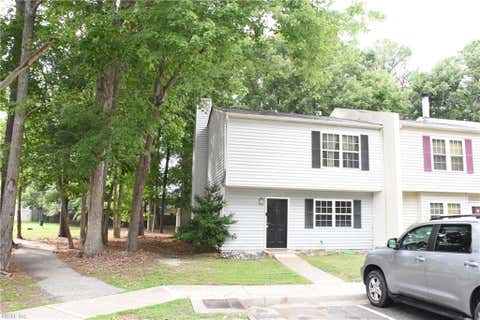
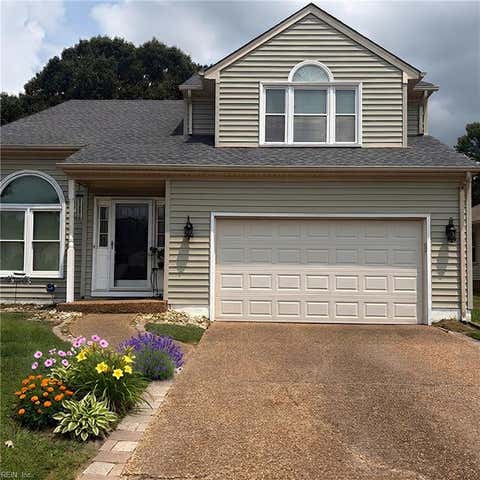
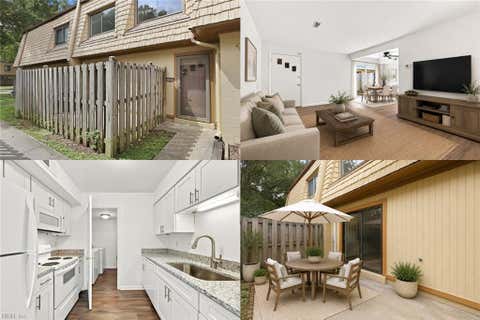
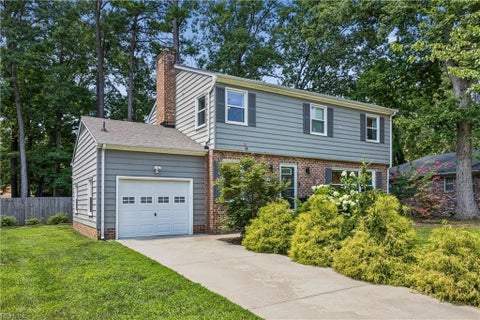
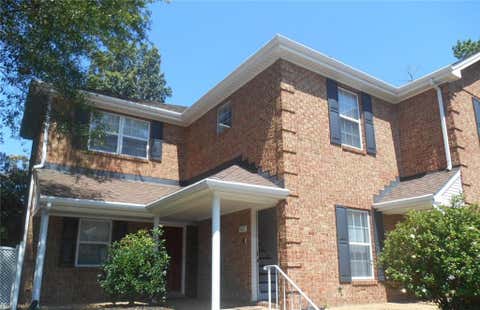
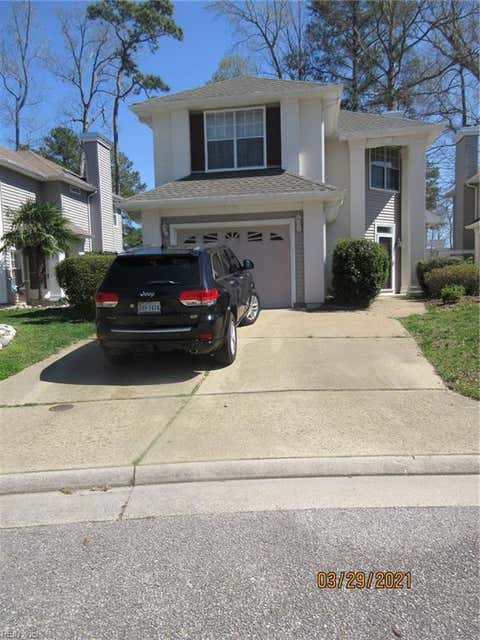
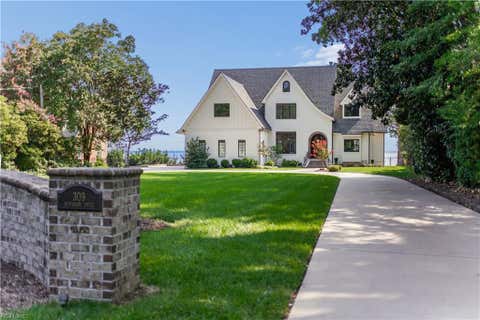
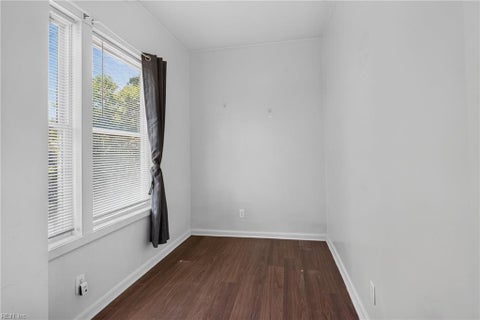
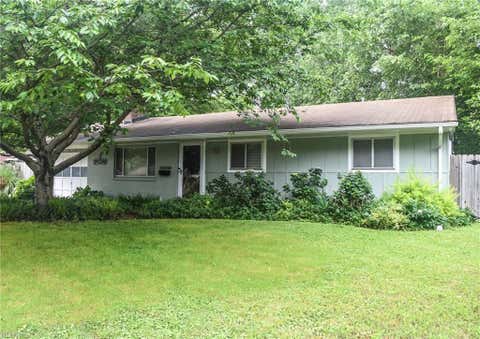
Welcome to 225 Citizens Lane, a spacious 3-bedroom, 2.5-bath townhome in the desirable Courthouse Commons community of Newport News. Offering nearly 1,500 square feet of well-designed living space, this home features an open floor plan, generous room sizes, and a versatile loft, providing plenty of space to fit your lifestyle. The kitchen offers abundant cabinet storage, a pantry, and an easy flow into the dining and living areas, making it ideal for everyday living and entertaining. The spacious primary suite includes a walk-in closet and private en suite bath, while two additional bedrooms provide flexibility for guests, family, or a home office. Enjoy the privacy of a wooded backdrop from the rear patio and the convenience of an attached one-car garage. A new HVAC system installed in 2024 provides added value and peace of mind for the next owner. Conveniently located near shopping, restaurants, parks, major highways, Newport News/Williamsburg International Airport, military.....
|
TRACT
|
ALL OTHERS AREA 110
|
YEAR BUILT
|
2010
|
|
COMMUNITY
|
110 - Newport News Denbigh North
|
GARAGE SPACES
|
1.0
|
|
COUNTY
|
Newport News
|
STATUS
|
Active
|
|
PROPERTY TYPE(S)
|
Condo/Townhouse/Co-Op
|
|
|
| Elementary School |
Stoney Run Elementary |
| Jr. High School |
B.T. Washington Middle |
| High School |
Denbigh |
| AIR |
Central Air, Zoned |
| AIR CONDITIONING |
Yes |
| APPLIANCES |
Dishwasher, Disposal, Electric Range, Electric Water Heater, Microwave, Refrigerator |
| AREA |
110 - Newport News Denbigh North |
| CONSTRUCTION |
Brick, Vinyl Siding |
| GARAGE |
Attached Garage, Yes |
| HEAT |
Electric, Hot Water |
| HOA DUES |
220 |
| INTERIOR |
Entrance Foyer, Pantry, Walk-In Closet(s) |
| LOT |
2614 sq ft |
| LOT DESCRIPTION |
Cul-De-Sac, Wooded |
| POOL DESCRIPTION |
None |
| SEWER |
Public Sewer |
| STORIES |
3 |
| STYLE |
Townhouse |
| SUBDIVISION |
ALL OTHERS AREA 110 |
| TAXES |
2969 |
| WATER |
Public |
| ZONING |
R7 |
We respect your online privacy and will never spam you. By submitting this form with your telephone number
you are consenting for Sabrina
Hack to contact you even if your name is on a Federal or State
"Do not call List".
Listing provided by EXP Realty LLC
The listings data displayed on this medium comes in part from the Real Estate Information Network, Inc. (REIN) and has been authorized by participating listing Broker Members of REIN for display. REIN`s listings are based upon Data submitted by its Broker Members, and REIN therefore makes no representation or warranty regarding the accuracy of the Data. All users of REIN`s listings database should confirm the accuracy of the listing information directly with the listing agent. © 2026 REIN. REIN`s listings Data and information is protected under federal copyright laws. Federal law prohibits, among other acts, the unauthorized copying or alteration of, or preparation of derivative works from, all or any part of copyrighted materials, including certain compilations of Data and information. COPYRIGHT VIOLATORS MAY BE SUBJECT TO SEVERE FINES AND PENALTIES UNDER FEDERAL LAW. REIN updates its listings on a daily basis. Data last updated on 8/6/26 7:42 AM PDT
This IDX solution is (c) Diverse Solutions 2026.
Save favorite listings, searches, and get the latest alerts
Save your favorite listings, searches, and receive the latest listing alerts