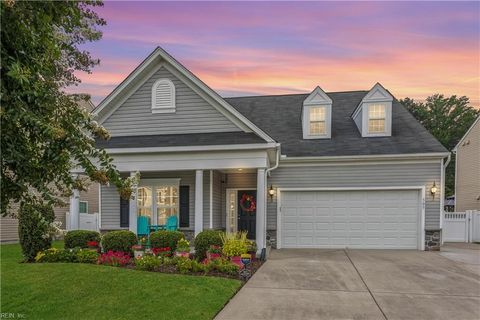
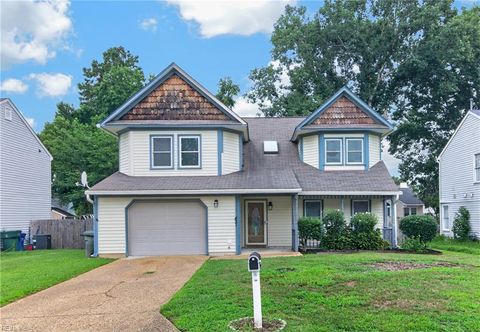
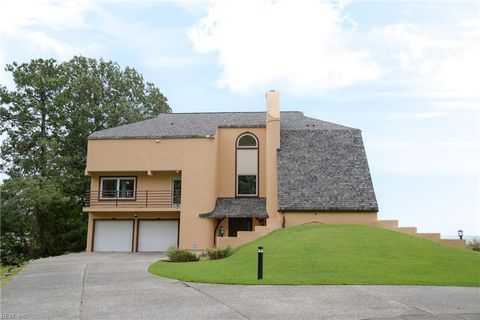
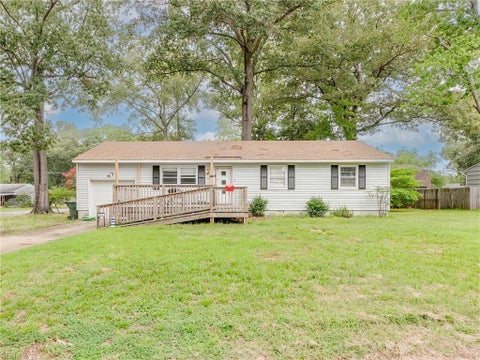
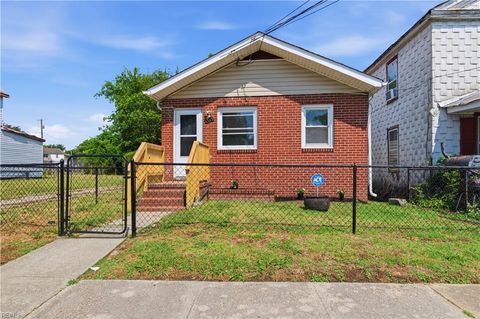
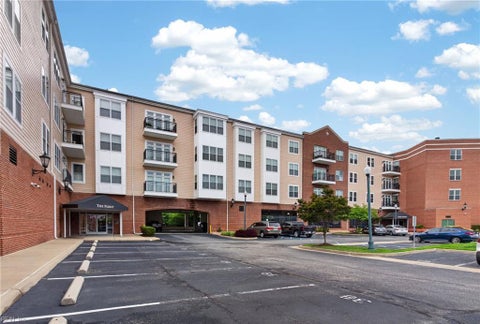
Rarely do you find a home that offers this much space, flexibility, and value! This beautifully maintained 4-bedroom, 3-bath home features an ideal floor plan with 3 bedrooms and 2 full baths on the first floor, including a spacious primary suite with a private sitting area and an oversized walk-in shower. Upstairs offers the perfect private retreat with a large bonus room, an additional bedroom, and a full bath"”ideal for guests, teens, multi-generational living, or a private home office.
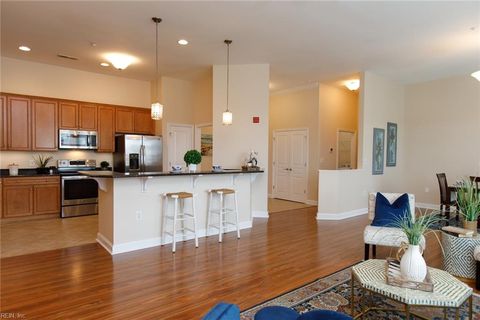
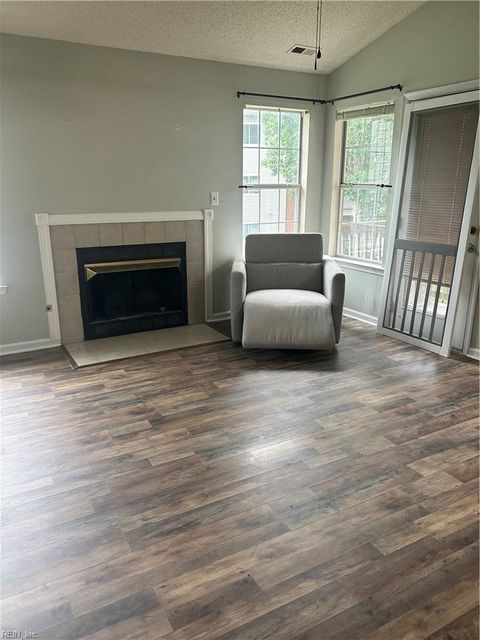
The heart of the home is the oversized kitchen, featuring an abundance of cabinetry, expansive counter space, a large pantry, and a sunny eat-in area, all opening seamlessly to the spacious family room. Anchored by a stunning floor-to-ceiling stone fireplace, the family room creates a warm and inviting space that's perfect for gathering with family and friends.
Step outside to your fully fenced backyard overlooking a picturesque neighborhood pond with a fountain and mature trees, where bald eagles are frequent visitors. Additional highlights include an oversized garage, extended driveway, irrigation system, spray foam attic insulation, tankless water heater, updated appliances, abundant storage, and low $20/month HOA dues. Lovingly maintained with annual HVAC and tankless water heater, this move-in ready home is ready for its next owners!
|
TRACT
|
TURTLE CREEK
|
YEAR BUILT
|
2014
|
|
COMMUNITY
|
107 - Newport News Midtown East
|
GARAGE SPACES
|
2.0
|
|
COUNTY
|
Newport News
|
STATUS
|
Active
|
|
PROPERTY TYPE(S)
|
Single Family
|
|
|
| Elementary School |
Joseph H. Saunders Elementary |
| Jr. High School |
Homer L. Hines Middle |
| High School |
Warwick |
| AIR |
Ceiling Fan(s), Central Air, Zoned |
| AIR CONDITIONING |
Yes |
| APPLIANCES |
Dishwasher, Disposal, Dryer, Electric Range, Electric Water Heater, Microwave, Refrigerator, Washer |
| AREA |
107 - Newport News Midtown East |
| CONSTRUCTION |
Vinyl Siding |
| FIREPLACE |
Yes |
| GARAGE |
Attached Garage, Yes |
| HEAT |
Zoned |
| HOA DUES |
20 |
| INTERIOR |
Entrance Foyer, Master Downstairs, Pantry, Walk-In Closet(s) |
| LOT |
8276 sq ft |
| LOT DESCRIPTION |
Waterfront |
| PARKING |
Garage Door Opener |
| POOL DESCRIPTION |
None |
| SEWER |
Public Sewer |
| STORIES |
2 |
| STYLE |
Transitional |
| SUBDIVISION |
TURTLE CREEK |
| TAXES |
5752 |
| VIEW |
Yes |
| VIEW DESCRIPTION |
Water |
| WATER |
Public |
| WATERFRONT |
Yes |
| WATERFRONT DESCRIPTION |
Pond |
| ZONING |
R4 |
We respect your online privacy and will never spam you. By submitting this form with your telephone number
you are consenting for Sabrina
Hack to contact you even if your name is on a Federal or State
"Do not call List".
Listing provided by Keller Williams Town Center
The listings data displayed on this medium comes in part from the Real Estate Information Network, Inc. (REIN) and has been authorized by participating listing Broker Members of REIN for display. REIN`s listings are based upon Data submitted by its Broker Members, and REIN therefore makes no representation or warranty regarding the accuracy of the Data. All users of REIN`s listings database should confirm the accuracy of the listing information directly with the listing agent. © 2026 REIN. REIN`s listings Data and information is protected under federal copyright laws. Federal law prohibits, among other acts, the unauthorized copying or alteration of, or preparation of derivative works from, all or any part of copyrighted materials, including certain compilations of Data and information. COPYRIGHT VIOLATORS MAY BE SUBJECT TO SEVERE FINES AND PENALTIES UNDER FEDERAL LAW. REIN updates its listings on a daily basis. Data last updated on 7/25/26 2:44 AM PDT
This IDX solution is (c) Diverse Solutions 2026.
Save favorite listings, searches, and get the latest alerts
Save your favorite listings, searches, and receive the latest listing alerts