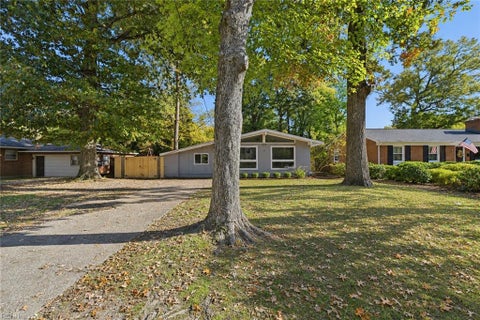
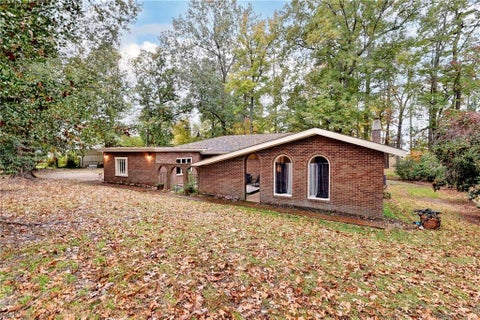
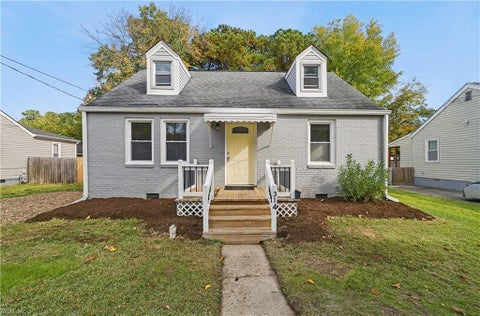
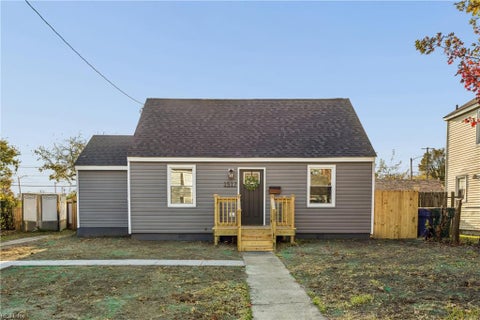
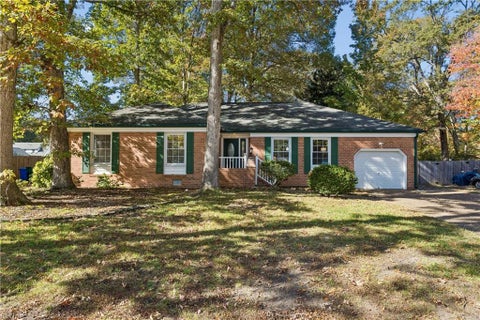
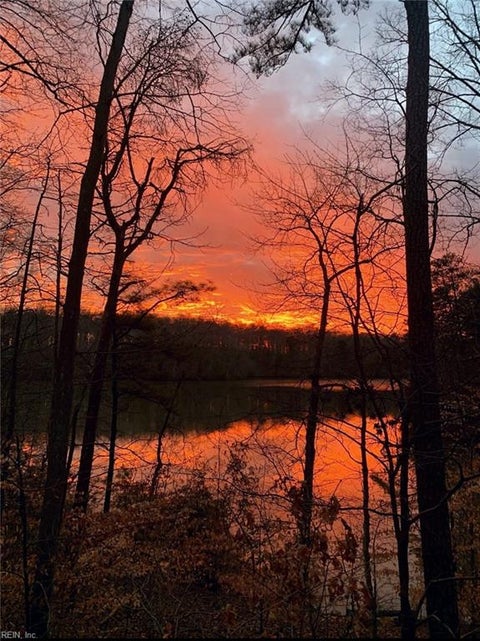
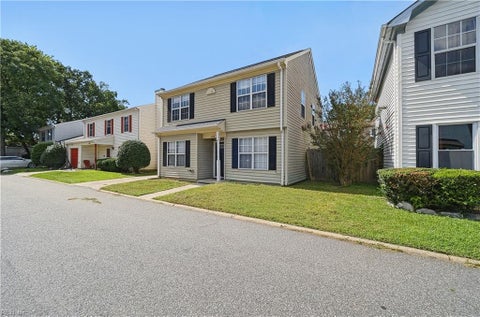
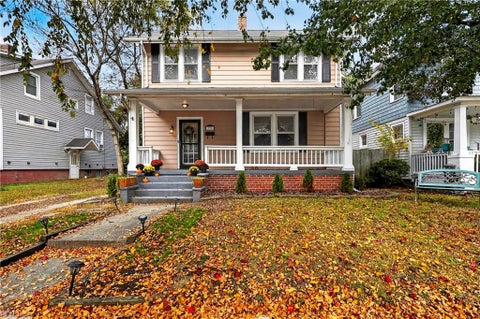
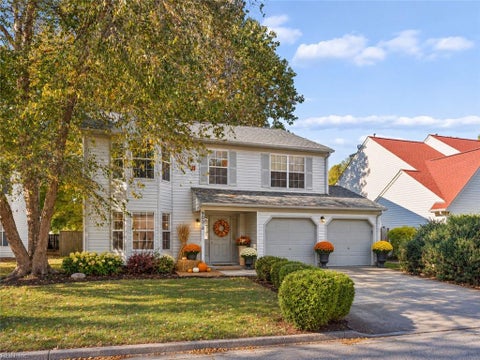
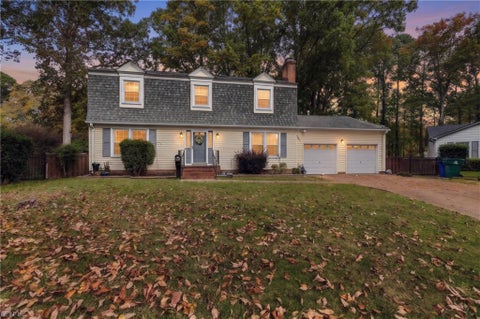
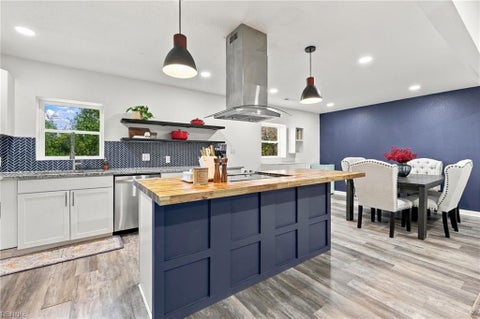
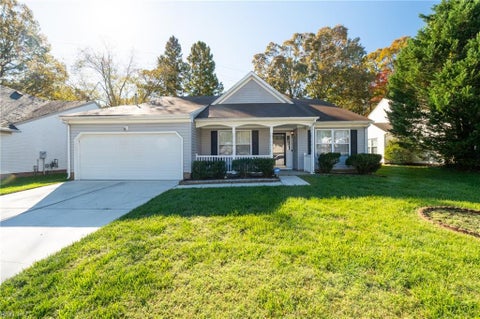
Welcome to Brandon Woods! This special community nestled on 50 acres & protected by proffered greenspace - never to be developed. This special neighborhood has only 110 homes nestled on property that have entrances on Ironbound Rd & John Tyler (RTE 5) - which makes for easy access to shopping, medical, dining & entertainment. Plus, close to New Town, Colonial Williamsburg & William & Mary. Brandon Woods is considered a landominum - the owners hold title to both the house & land (fee simple ownership) but the association provides much of the maintenance for the home & property. This home is an Avery design & is traditional yet transitional. The home has spacious rooms that promote easy living and gracious entertaining. A 1st floor primary suite with renovated ensuite bath, a large family room with custom bookcase and a beautiful east facing wall of windows plus a gas fireplace. A lovely kitchen which is a gourmet chef's delight: beautiful stone countertops, white cabinetry, custom island, gas range with Venta hood, great storage & wonderful workspace. Enjoy entertaining in the elegant dining room with tray ceiling & bay window. 2 or 3 bedrooms upstairs (one is currently used as an office) plus a finished area which is conditioned - exercise/storage or media room
Roof 2023, other systems updated & maintained. Don't miss the wonderful enlarged deck with easy care trex like product -
|
TRACT
|
ALL OTHERS AREA 117
|
YEAR BUILT
|
2001
|
|
COMMUNITY
|
117 - James City Co Greater Route 5
|
GARAGE SPACES
|
2.0
|
|
COUNTY
|
James City
|
STATUS
|
Active
|
|
PROPERTY TYPE(S)
|
Single Family
|
|
|
| Elementary School |
Clara Byrd Baker Elementary |
| Jr. High School |
Lois S Hornsby Middle School |
| High School |
Lafayette |
| AIR |
Central Air, Heat Pump, Zoned |
| AIR CONDITIONING |
Yes |
| APPLIANCES |
Dishwasher, Disposal, Gas Range, Gas Water Heater, Microwave, Refrigerator |
| AREA |
117 - James City Co Greater Route 5 |
| BASEMENT |
Crawl Space |
| CONSTRUCTION |
Fiber Cement |
| FIREPLACE |
Yes |
| GARAGE |
Attached Garage, Yes |
| HEAT |
Forced Air, Heat Pump, Natural Gas, Zoned |
| HOA DUES |
375 |
| INTERIOR |
Cathedral Ceiling(s), Entrance Foyer, Master Downstairs, Pantry, Walk-In Closet(s) |
| LOT |
6098 sq ft |
| PARKING |
On Street |
| POOL DESCRIPTION |
None |
| SEWER |
Public Sewer |
| STORIES |
2 |
| STYLE |
Traditional, Transitional |
| SUBDIVISION |
ALL OTHERS AREA 117 |
| TAXES |
3800 |
| WATER |
Public |
| ZONING |
R1 |
We respect your online privacy and will never spam you. By submitting this form with your telephone number
you are consenting for Sabrina
Hack to contact you even if your name is on a Federal or State
"Do not call List".
Listing provided by Liz Moore & Associates LLC
The listings data displayed on this medium comes in part from the Real Estate Information Network, Inc. (REIN) and has been authorized by participating listing Broker Members of REIN for display. REIN`s listings are based upon Data submitted by its Broker Members, and REIN therefore makes no representation or warranty regarding the accuracy of the Data. All users of REIN`s listings database should confirm the accuracy of the listing information directly with the listing agent. © 2026 REIN. REIN`s listings Data and information is protected under federal copyright laws. Federal law prohibits, among other acts, the unauthorized copying or alteration of, or preparation of derivative works from, all or any part of copyrighted materials, including certain compilations of Data and information. COPYRIGHT VIOLATORS MAY BE SUBJECT TO SEVERE FINES AND PENALTIES UNDER FEDERAL LAW. REIN updates its listings on a daily basis. Data last updated on 11/13/26 4:25 PM PST
This IDX solution is (c) Diverse Solutions 2026.
Save favorite listings, searches, and get the latest alerts
Save your favorite listings, searches, and receive the latest listing alerts