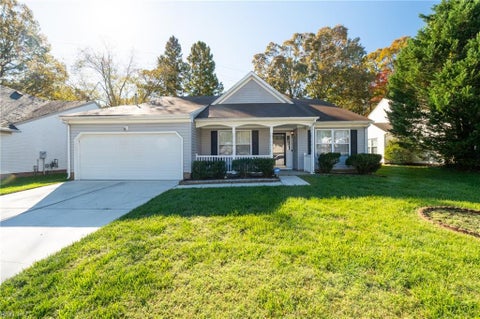
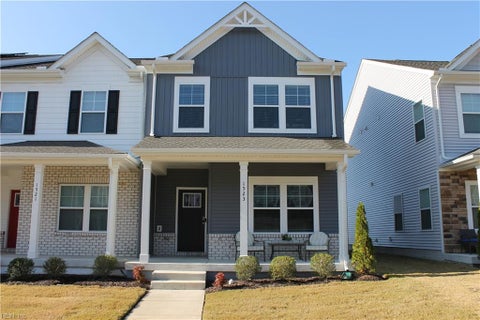
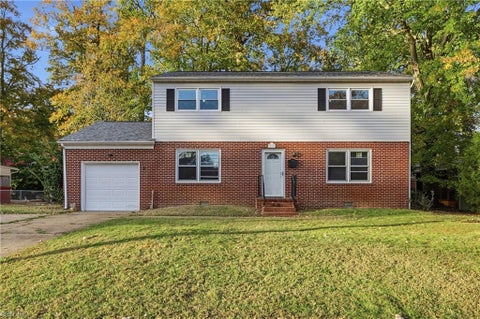
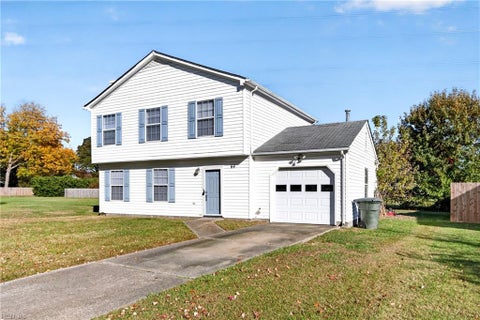
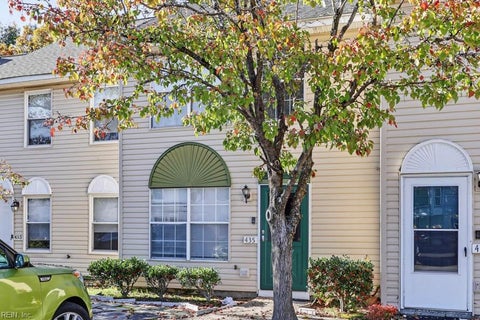
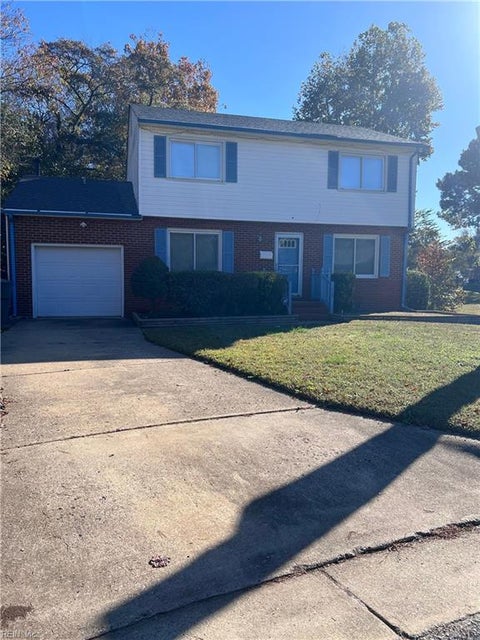
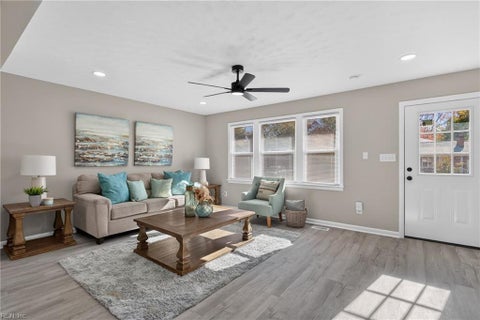
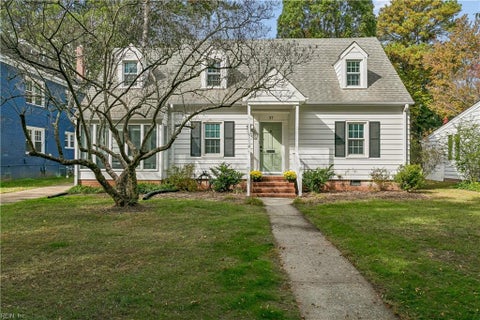
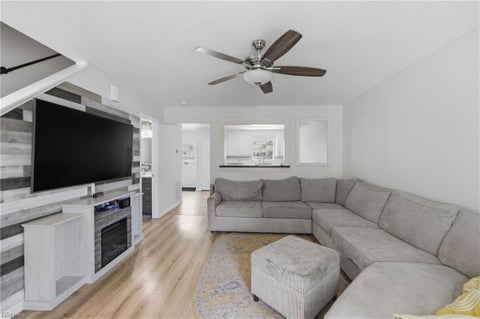
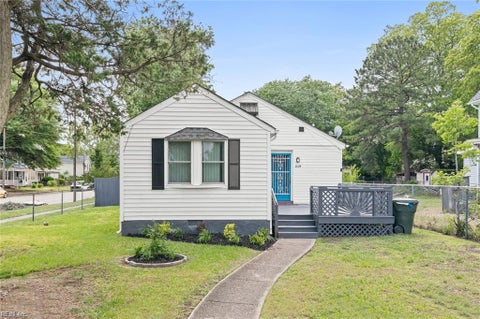
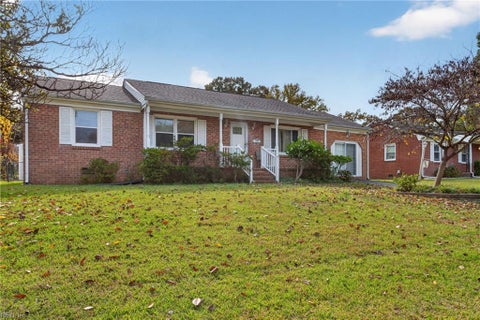
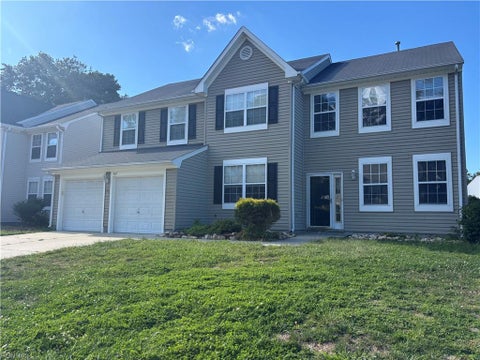
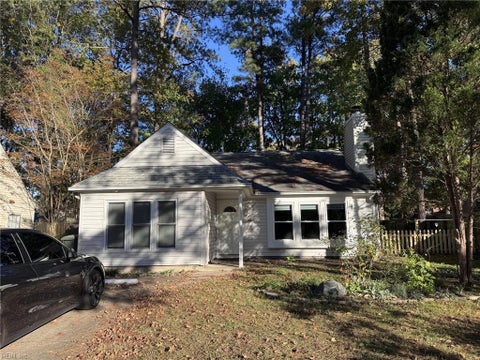
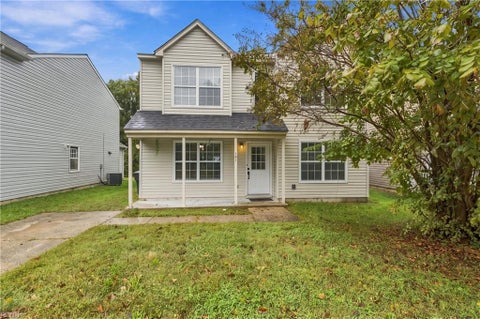
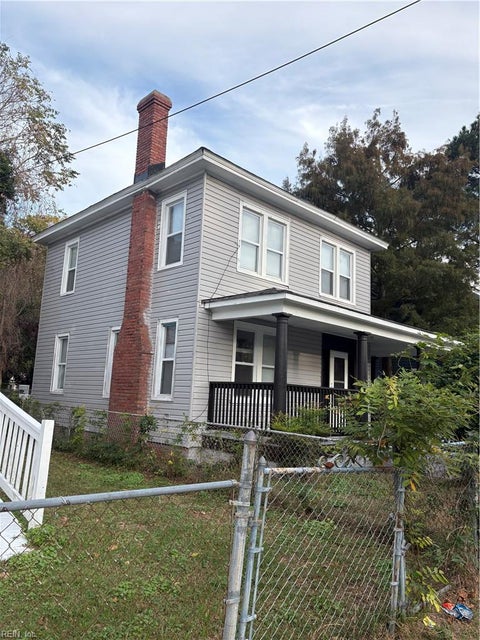
Welcome to the "Indigo" at River Highlands"”where space, flexibility & modern design come together in one of Suffolk's most sought-after communities. Starting from $539,900, this home offers 4 bedrooms, 2.5 baths, a 2-car garage & 2,460 square feet of living space giving you room to grow. The open-concept layout creates a seamless flow between the kitchen, dining & family room to make entertaining & everyday life effortless. Option for glass French Doors on the first floor flex room to make it an office offers flexibility to fit your lifestyle. Upstairs, spacious bedrooms provide comfort for family or guests, while designer finishes & GE stainless steel appliances add both style & function throughout. Primary Suite features huge WIC and en-suite bath with tiled shower & double bowl vanity. Upper Flex Room makes for additional living space and the spacious laundry room is conveniently located on the second floor. Located near the scenic Nansemond River, River Highlands offers a peaceful setting with green spaces & a playground"”plus convenient access to shopping, dining & major commuter routes. Space, value & location-Schedule your tour today and ask about our current incentives with the use of our preferred lender and title company! Base price does not include lot premiums. Lot premiums vary by homesite.
|
TRACT
|
RIVER HIGHLANDS
|
YEAR BUILT
|
2026
|
|
COMMUNITY
|
61 - Northeast Suffolk
|
GARAGE SPACES
|
2.0
|
|
COUNTY
|
Suffolk
|
STATUS
|
Active
|
|
PROPERTY TYPE(S)
|
Single Family
|
|
|
| Elementary School |
Hillpoint Elementary |
| Jr. High School |
King`s Fork Middle |
| High School |
Kings Fork |
| AIR |
Central Air, Zoned |
| AIR CONDITIONING |
Yes |
| APPLIANCES |
Dishwasher, Disposal, Gas Range, Gas Water Heater, Microwave |
| AREA |
61 - Northeast Suffolk |
| CONSTRUCTION |
Vinyl Siding |
| GARAGE |
Attached Garage, Yes |
| HEAT |
Forced Air, Natural Gas, Zoned |
| HOA DUES |
55 |
| INTERIOR |
Entrance Foyer, Pantry, Walk-In Closet(s) |
| LOT |
0 |
| LOT DESCRIPTION |
Waterfront |
| PARKING |
Garage Door Opener |
| POOL DESCRIPTION |
None |
| SEWER |
Public Sewer |
| STORIES |
2 |
| STYLE |
Transitional |
| SUBDIVISION |
RIVER HIGHLANDS |
| TAXES |
5242 |
| WATER |
Public |
| WATERFRONT |
Yes |
| WATERFRONT DESCRIPTION |
Pond, River Front |
We respect your online privacy and will never spam you. By submitting this form with your telephone number
you are consenting for Sabrina
Hack to contact you even if your name is on a Federal or State
"Do not call List".
Listing provided by SM Brokerage LLC
The listings data displayed on this medium comes in part from the Real Estate Information Network, Inc. (REIN) and has been authorized by participating listing Broker Members of REIN for display. REIN`s listings are based upon Data submitted by its Broker Members, and REIN therefore makes no representation or warranty regarding the accuracy of the Data. All users of REIN`s listings database should confirm the accuracy of the listing information directly with the listing agent. © 2026 REIN. REIN`s listings Data and information is protected under federal copyright laws. Federal law prohibits, among other acts, the unauthorized copying or alteration of, or preparation of derivative works from, all or any part of copyrighted materials, including certain compilations of Data and information. COPYRIGHT VIOLATORS MAY BE SUBJECT TO SEVERE FINES AND PENALTIES UNDER FEDERAL LAW. REIN updates its listings on a daily basis. Data last updated on 11/12/26 9:36 AM PST
This IDX solution is (c) Diverse Solutions 2026.
Save favorite listings, searches, and get the latest alerts
Save your favorite listings, searches, and receive the latest listing alerts