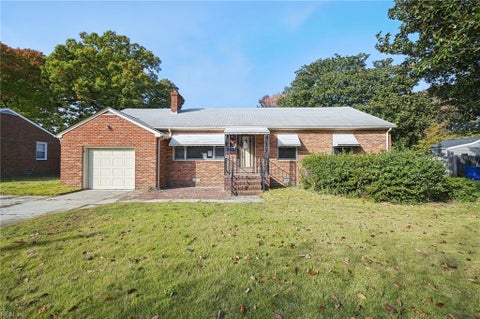
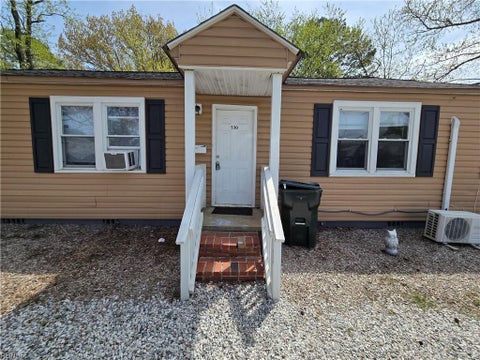
Here she is... just what you've been looking for! This beautifully appointed, custom-built home is an absolute treat, offering thoughtful design, exceptional craftsmanship, and upgrades at every turn. Built in 2011 and beautifully refreshed, this 4-bedroom home delivers something truly special"”every bedroom enjoys direct access to a full bathroom! Talk about a wish list come to life! Step inside and discover gorgeous bamboo flooring, extensive crown molding and custom trim, fresh paint throughout, and an inviting open-concept layout. The showstopping kitchen boasts a brand-new $17,000 renovation with stylish finishes and thoughtful details. Beautifully appointed bathrooms feature custom tilework and granite finishes, adding another touch of sophistication. A brand-new HVAC system is another major upgrade! And the attention to detail doesn't stop at what you can see! Quality construction includes insulated interior and exterior walls, a reinforced concrete foundation with rebar, and an oversized 80-gallon water heater. Outside, the fenced backyard offers room to relax, entertain, or simply enjoy the outdoors. New rust-resistant aluminum fencing and expanded decking, added in 2025, make this outdoor space even more inviting. Need room for hobbies, projects, or extra storage? You'll love the nearly 700-square-foot detached garage, complete with a working wood stove! Two driveways provide additional parking flexibility, while abundant storage throughout the home keeps everything organized. And here's one more reason to smile"”a one-year home warranty conveys! Thoughtfully upgraded and filled with custom details, this home checks box after box. The wish list is long... and this one delivers. Come see for yourself!
|
TRACT
|
ALL OTHERS AREA 111
|
YEAR BUILT
|
2011
|
|
COMMUNITY
|
111 - Poquoson
|
GARAGE SPACES
|
2.0
|
|
COUNTY
|
Poquoson
|
STATUS
|
Active
|
|
PROPERTY TYPE(S)
|
Single Family
|
|
|
| Elementary School |
Poquoson Elementary |
| Jr. High School |
Poquoson Middle |
| High School |
Poquoson |
| AIR |
Ceiling Fan(s), Central Air |
| AIR CONDITIONING |
Yes |
| APPLIANCES |
Dishwasher, Dryer, Electric Range, Electric Water Heater, Microwave, Refrigerator, Washer |
| AREA |
111 - Poquoson |
| BASEMENT |
Crawl Space |
| CONSTRUCTION |
Vinyl Siding |
| GARAGE |
Yes |
| HEAT |
Forced Air, Heat Pump |
| INTERIOR |
Bar, Master Downstairs, Pantry, Walk-In Closet(s) |
| LOT |
0.31 acre(s) |
| POOL DESCRIPTION |
None |
| SEWER |
Public Sewer |
| STORIES |
2 |
| STYLE |
Traditional, Transitional |
| SUBDIVISION |
ALL OTHERS AREA 111 |
| TAXES |
4087 |
| WATER |
Public |
We respect your online privacy and will never spam you. By submitting this form with your telephone number
you are consenting for Sabrina
Hack to contact you even if your name is on a Federal or State
"Do not call List".
Listing provided by RE/MAX Capital
The listings data displayed on this medium comes in part from the Real Estate Information Network, Inc. (REIN) and has been authorized by participating listing Broker Members of REIN for display. REIN`s listings are based upon Data submitted by its Broker Members, and REIN therefore makes no representation or warranty regarding the accuracy of the Data. All users of REIN`s listings database should confirm the accuracy of the listing information directly with the listing agent. © 2026 REIN. REIN`s listings Data and information is protected under federal copyright laws. Federal law prohibits, among other acts, the unauthorized copying or alteration of, or preparation of derivative works from, all or any part of copyrighted materials, including certain compilations of Data and information. COPYRIGHT VIOLATORS MAY BE SUBJECT TO SEVERE FINES AND PENALTIES UNDER FEDERAL LAW. REIN updates its listings on a daily basis. Data last updated on 11/21/26 1:15 PM PST
This IDX solution is (c) Diverse Solutions 2026.
Save favorite listings, searches, and get the latest alerts
Save your favorite listings, searches, and receive the latest listing alerts