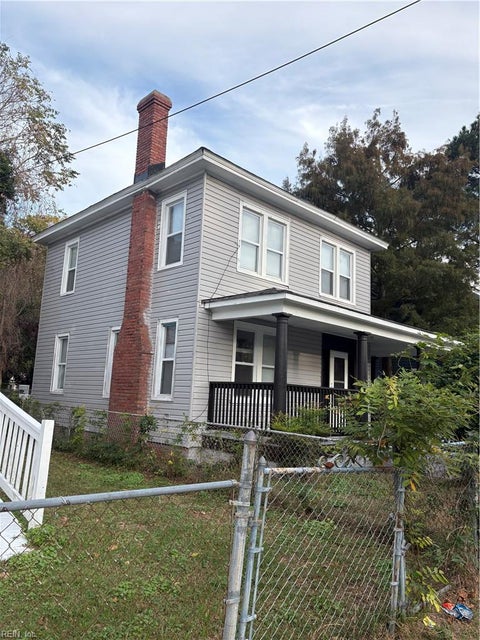
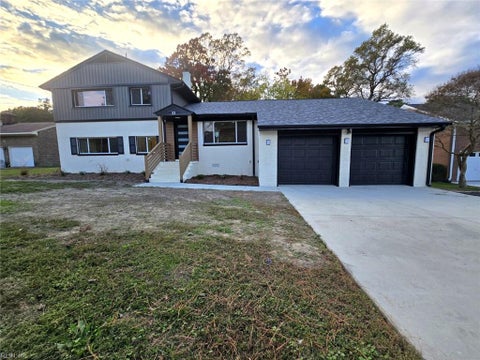
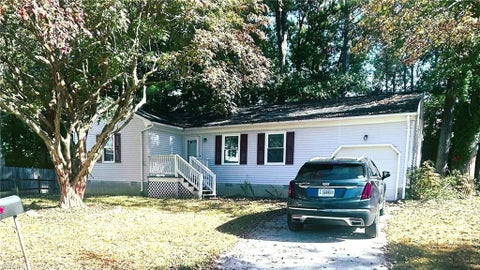
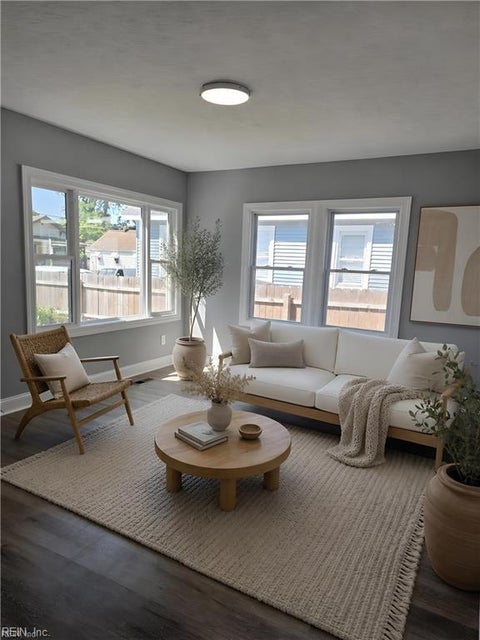
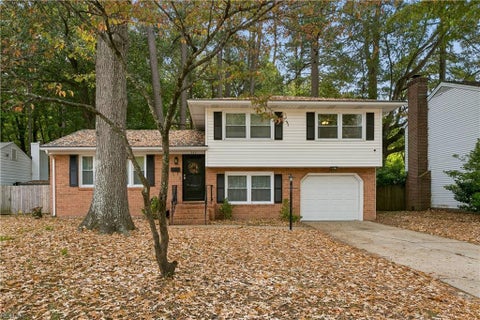
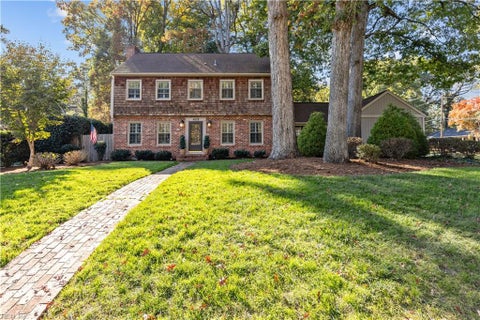
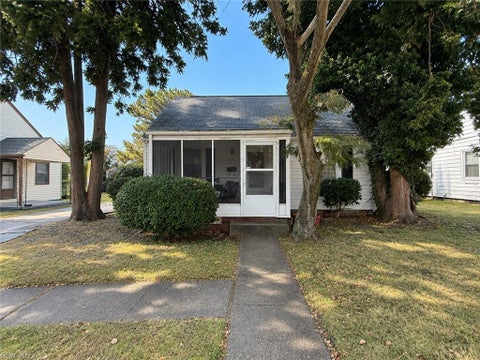
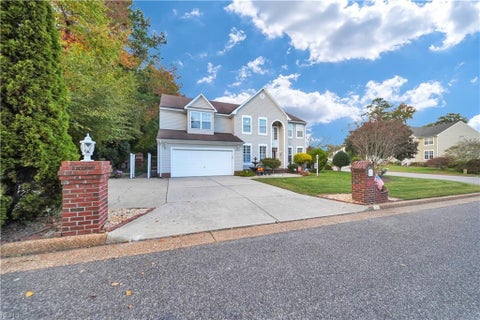
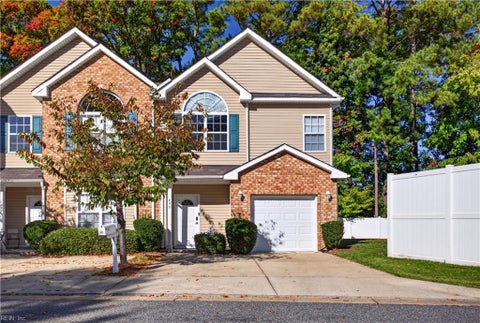
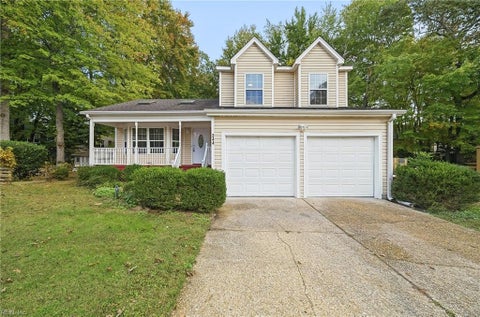
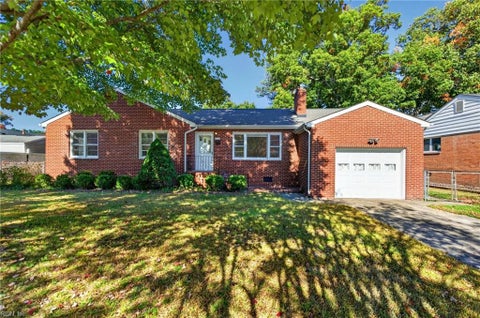
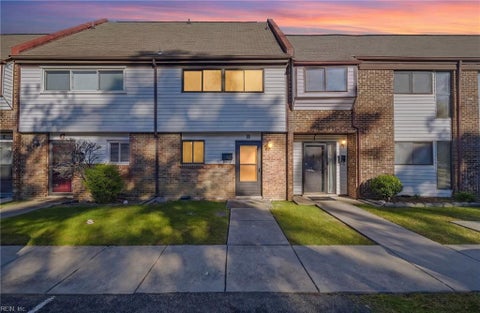
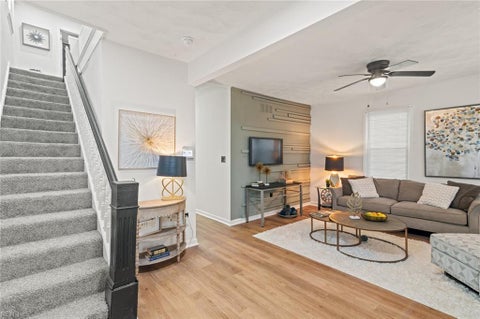
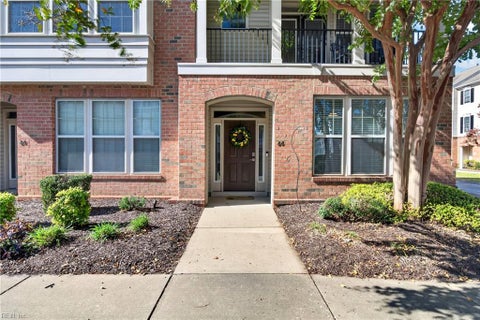
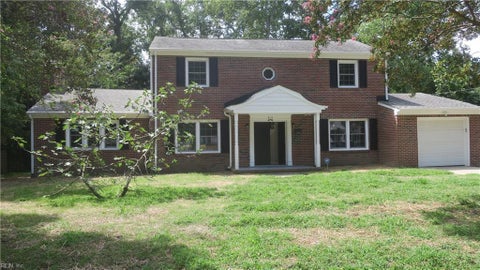
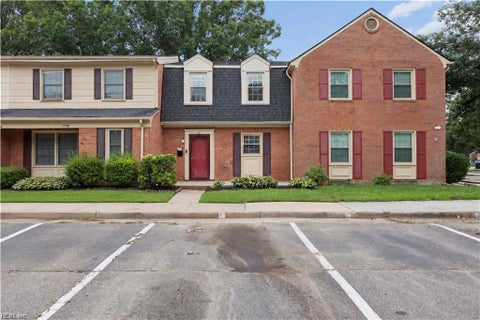
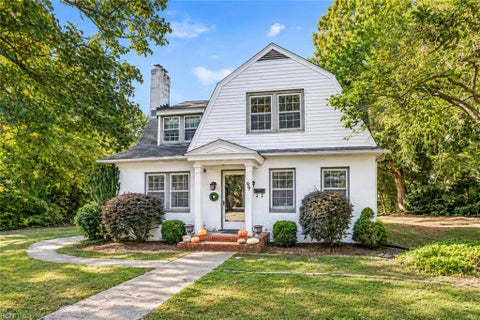
Welcome home to 923 Tabb Lakes Drive! This well-maintained home offers 4 bedrooms, 2.5 baths, and 2,297 square feet with a thoughtfully designed, functional floor plan. The first floor offers both formal and casual living spaces, including a formal dining room and a living room that would also make an ideal home office. The eat-in kitchen boasts quartz countertops and opens to the family room, where a wood-burning fireplace creates a warm and inviting gathering space. Upstairs, you'll find four bedrooms, with brand-new carpet adding a fresh touch throughout.
The home has been thoughtfully improved over the years, including a roof with 50-year architectural shingles, replacement windows, and a high-efficiency 19 SEER variable-speed HVAC system. Additional improvements include ProVia exterior doors, an encapsulated crawlspace with dehumidifier, upgraded R-60 attic insulation, and a Trex deck overlooking the great backyard. A leaf guard gutter system adds another layer of convenience.
Zoned for Coventry Elementary, Grafton Middle, and Grafton High School, this home offers a wonderful combination of functional living spaces, outdoor enjoyment, and an impressive list of improvements!
|
TRACT
|
TABB LAKES
|
YEAR BUILT
|
1987
|
|
COMMUNITY
|
112 - York County South
|
GARAGE SPACES
|
2.0
|
|
COUNTY
|
York
|
STATUS
|
Active
|
|
PROPERTY TYPE(S)
|
Single Family
|
|
|
| Elementary School |
Coventry Elementary |
| Jr. High School |
Grafton Middle |
| High School |
Grafton |
| AIR |
Ceiling Fan(s), Central Air |
| AIR CONDITIONING |
Yes |
| APPLIANCES |
Dishwasher, Disposal, Dryer, Electric Range, Gas Water Heater, Refrigerator, Washer |
| AREA |
112 - York County South |
| BASEMENT |
Crawl Space |
| CONSTRUCTION |
Vinyl Siding |
| FIREPLACE |
Yes |
| GARAGE |
Attached Garage, Yes |
| HEAT |
Forced Air, Natural Gas |
| HOA DUES |
19 |
| INTERIOR |
Cathedral Ceiling(s), Entrance Foyer, Pantry |
| LOT |
10019 sq ft |
| PARKING |
Garage Door Opener |
| POOL DESCRIPTION |
None |
| SEWER |
Public Sewer |
| STORIES |
2 |
| STYLE |
Colonial |
| SUBDIVISION |
TABB LAKES |
| TAXES |
3715 |
| WATER |
Public |
| ZONING |
R13 |
We respect your online privacy and will never spam you. By submitting this form with your telephone number
you are consenting for Sabrina
Hack to contact you even if your name is on a Federal or State
"Do not call List".
Listing provided by Keller Williams Town Center
The listings data displayed on this medium comes in part from the Real Estate Information Network, Inc. (REIN) and has been authorized by participating listing Broker Members of REIN for display. REIN`s listings are based upon Data submitted by its Broker Members, and REIN therefore makes no representation or warranty regarding the accuracy of the Data. All users of REIN`s listings database should confirm the accuracy of the listing information directly with the listing agent. © 2026 REIN. REIN`s listings Data and information is protected under federal copyright laws. Federal law prohibits, among other acts, the unauthorized copying or alteration of, or preparation of derivative works from, all or any part of copyrighted materials, including certain compilations of Data and information. COPYRIGHT VIOLATORS MAY BE SUBJECT TO SEVERE FINES AND PENALTIES UNDER FEDERAL LAW. REIN updates its listings on a daily basis. Data last updated on 11/9/26 8:14 AM PST
This IDX solution is (c) Diverse Solutions 2026.
Save favorite listings, searches, and get the latest alerts
Save your favorite listings, searches, and receive the latest listing alerts