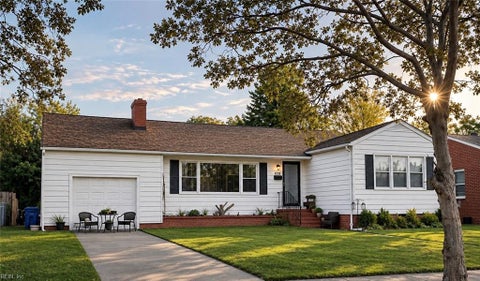
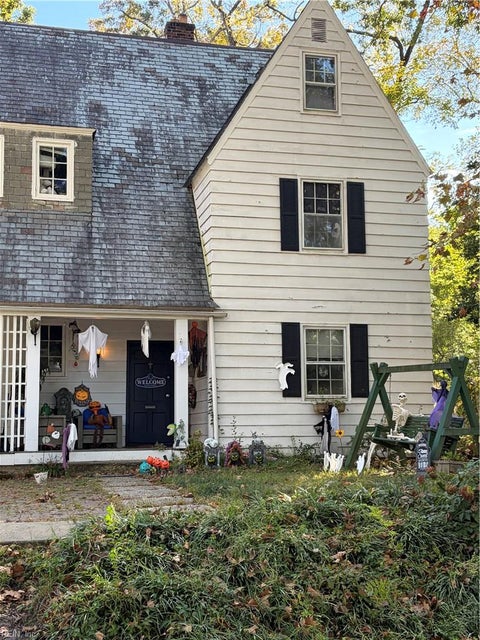
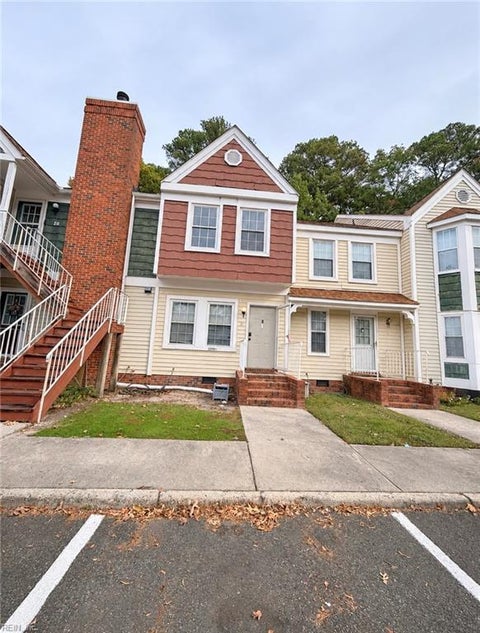
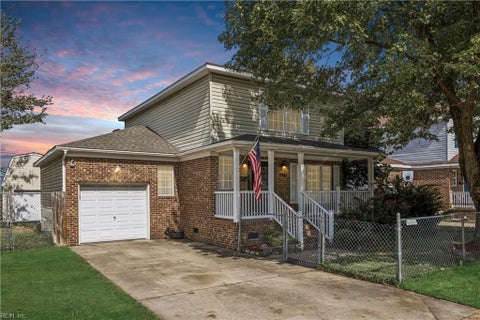
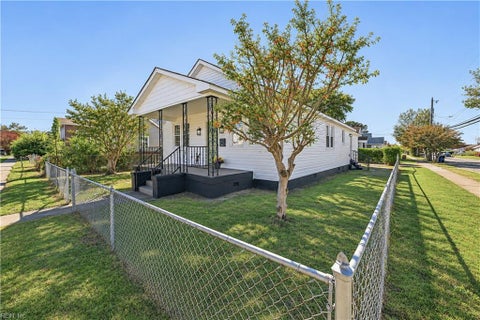
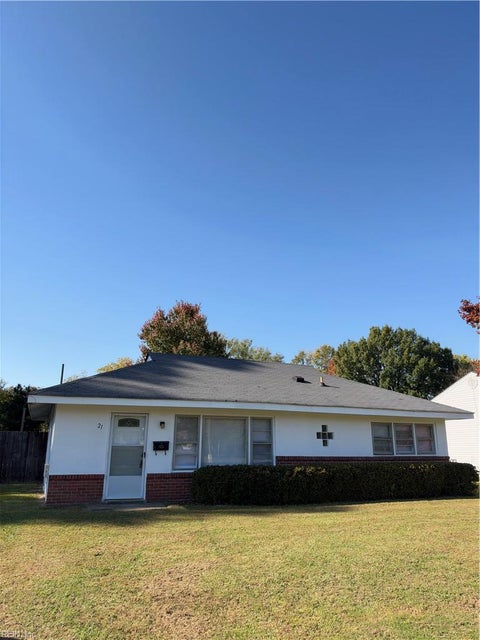
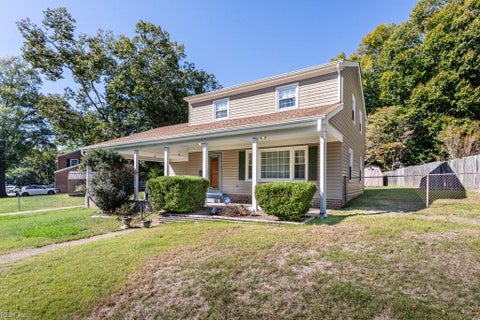
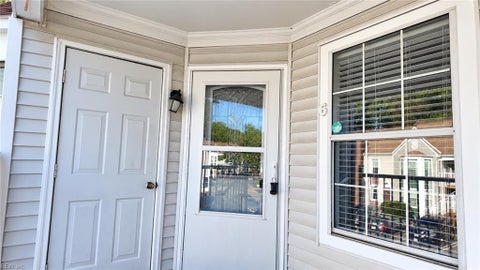
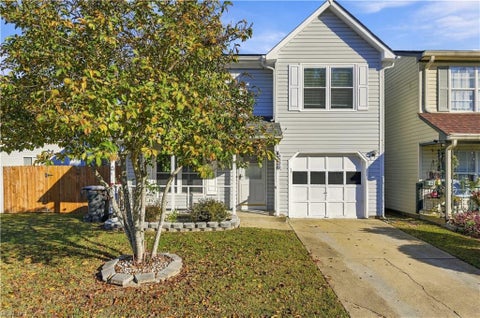
Welcome to your waterfront retreat in the highly desirable Grandview community! Offering 5 bedrooms, 3.5 bathrooms & 2,822 square feet, this beautifully maintained home combines coastal charm & the relaxed lifestyle of a close-knit beach community.
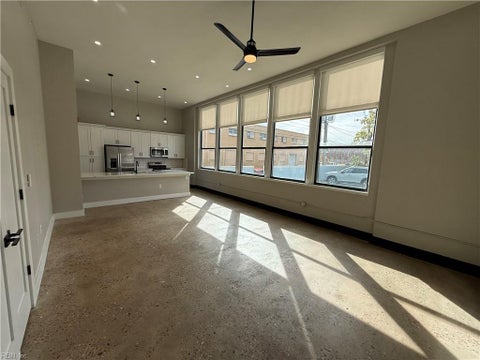
Enjoy breathtaking waterfront living with Trex decking on both levels, providing the perfect setting for morning coffee, sunset views & entertaining. Inside, LVP flooring throughout (excluding bathrooms) & a whole-house Halo water filtration system.
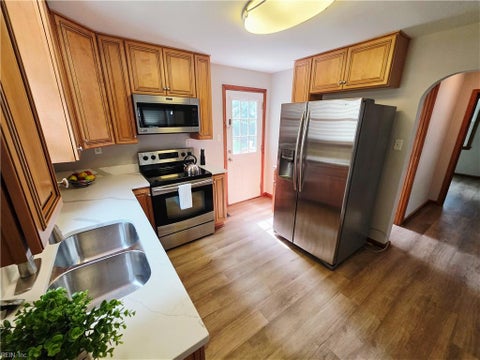
Zoned HVAC system (lower unit 2026), upper unit 2023, roof, water heater & windows 2017. Graber window shades throughout convey with lifetime warranties. The kitchen features a Bertazzoni gas microwave range oven. Additional conveniences include built-in garage shelving, two movable workbenches & a 50-amp/240V electric vehicle charging outlet.
The lifestyle is just as special as the home! Enjoy a close-knit beach community with annual gatherings & traditions.
Conveniently located near Grandview Nature Preserve, Factory Point, Dandy Haven Marina, Wallace's Bait & Tackle &Bell Isle Marina, this home offers easy access to the best of coastal living.
Annual flood insurance premium of approximately $1,266; transferable policy. Private Beach Access LLC membership available for interested buyers. Ask for details.
Whether you're looking for a full-time waterfront residence or a place to enjoy the best of beach living, this Grandview gem is ready to welcome you home!
|
TRACT
|
GRANDVIEW
|
YEAR BUILT
|
2017
|
|
COMMUNITY
|
101 - Hampton East
|
GARAGE SPACES
|
2.0
|
|
COUNTY
|
Hampton
|
STATUS
|
Active
|
|
PROPERTY TYPE(S)
|
Single Family
|
|
|
| Elementary School |
Francis Asbury Elementary |
| Jr. High School |
Benjamin Syms Middle |
| High School |
Kecoughtan |
| AIR |
Ceiling Fan(s), Central Air |
| AIR CONDITIONING |
Yes |
| APPLIANCES |
Dishwasher, Disposal, Electric Water Heater, Gas Range, Refrigerator |
| AREA |
101 - Hampton East |
| CONSTRUCTION |
Vinyl Siding |
| EXTERIOR |
Balcony |
| GARAGE |
Attached Garage, Yes |
| HEAT |
Electric, Heat Pump, Zoned |
| INTERIOR |
Cathedral Ceiling(s), Pantry, Walk-In Closet(s) |
| LOT |
7200 sq ft |
| LOT DESCRIPTION |
Waterfront |
| PARKING |
On Street |
| POOL DESCRIPTION |
None |
| SEWER |
Public Sewer |
| STORIES |
2 |
| STYLE |
Contemp, Cottage |
| SUBDIVISION |
GRANDVIEW |
| TAXES |
9650 |
| VIEW |
Yes |
| VIEW DESCRIPTION |
Bay |
| WATER |
Public |
| WATERFRONT |
Yes |
| ZONING |
R9 |
We respect your online privacy and will never spam you. By submitting this form with your telephone number
you are consenting for Sabrina
Hack to contact you even if your name is on a Federal or State
"Do not call List".
Listing provided by Abbitt Realty Company LLC
The listings data displayed on this medium comes in part from the Real Estate Information Network, Inc. (REIN) and has been authorized by participating listing Broker Members of REIN for display. REIN`s listings are based upon Data submitted by its Broker Members, and REIN therefore makes no representation or warranty regarding the accuracy of the Data. All users of REIN`s listings database should confirm the accuracy of the listing information directly with the listing agent. © 2026 REIN. REIN`s listings Data and information is protected under federal copyright laws. Federal law prohibits, among other acts, the unauthorized copying or alteration of, or preparation of derivative works from, all or any part of copyrighted materials, including certain compilations of Data and information. COPYRIGHT VIOLATORS MAY BE SUBJECT TO SEVERE FINES AND PENALTIES UNDER FEDERAL LAW. REIN updates its listings on a daily basis. Data last updated on 11/4/26 1:13 PM PST
This IDX solution is (c) Diverse Solutions 2026.
Save favorite listings, searches, and get the latest alerts
Save your favorite listings, searches, and receive the latest listing alerts