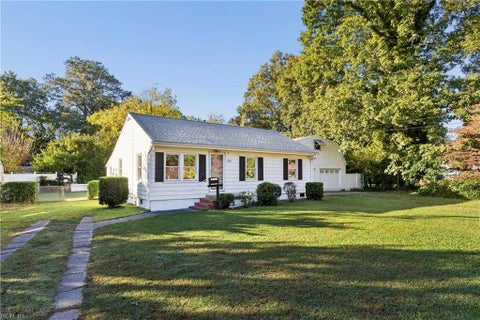
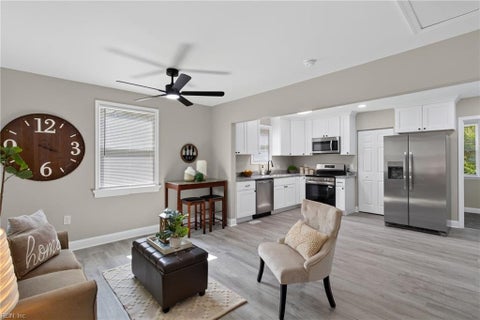
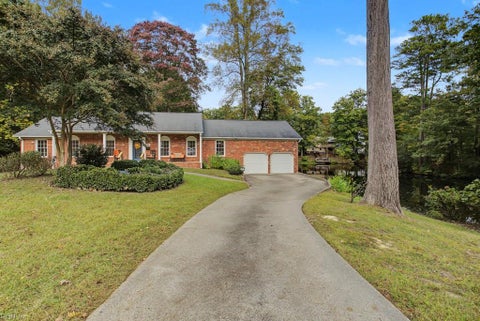
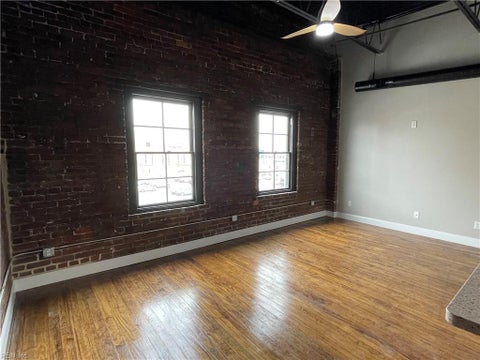
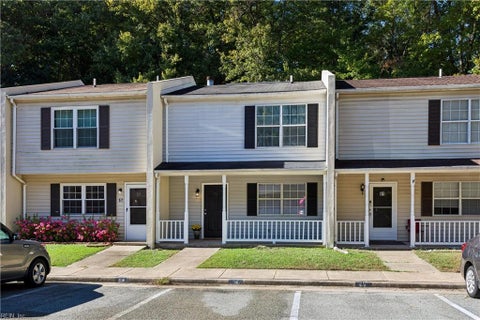
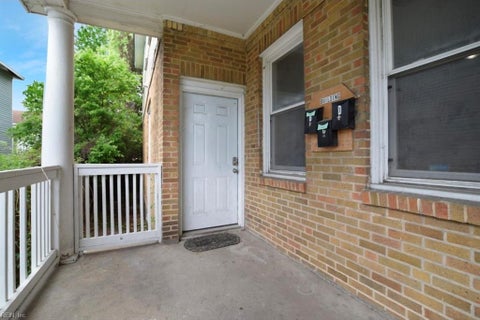
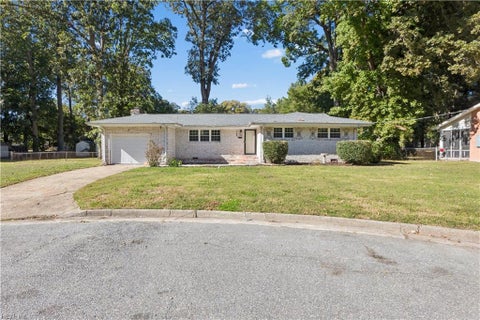
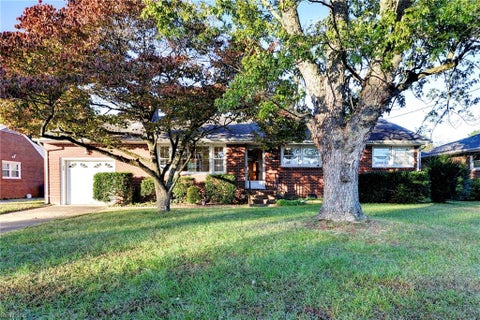
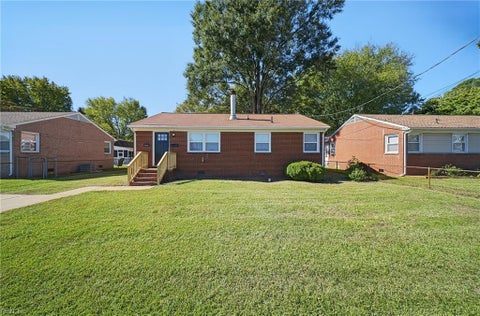
INVESTOR SPECIAL - BRING YOUR VISION AND UNLOCK THE POTENTIAL! Opportunity awaits with this 1956 home offering 1,176 square feet, 3 bedrooms, and 1 bath, situated on a 0.6-acre lot. The home features original knotty pine kitchen cabinets, adding a touch of vintage character. Conveniently located near the Gloucester Courthouse area, with easy access to shopping, restaurants, medical facilities, and other local amenities. Calling all investors, renovators, and buyers looking for their next project! Whether you're considering a renovation, resale, or potential rental investment, this property offers an opportunity to add value. Bring your tools, creativity, and investment strategy to explore the possibilities. Don't miss your chance to turn this diamond in the rough into your next investment project! Property is being sold strictly AS-IS, WHERE-IS. Seller will make no repairs or perform any inspections.
|
TRACT
|
ALL OTHERS AREA 121
|
YEAR BUILT
|
1956
|
|
COMMUNITY
|
121 - Gloucester West
|
COUNTY
|
Gloucester
|
|
STATUS
|
Active
|
PROPERTY TYPE(S)
|
Single Family
|
| Elementary School |
Petsworth Elementary |
| Jr. High School |
Peasley Middle |
| High School |
Gloucester |
| AIR |
Heat Pump |
| AIR CONDITIONING |
Yes |
| APPLIANCES |
Electric Water Heater, Range |
| AREA |
121 - Gloucester West |
| BASEMENT |
Crawl Space |
| CONSTRUCTION |
Asbestos |
| HEAT |
Heat Pump |
| LOT |
0.6 acre(s) |
| POOL DESCRIPTION |
None |
| SEWER |
Septic Tank |
| STORIES |
1 |
| STYLE |
Cape Cod |
| SUBDIVISION |
ALL OTHERS AREA 121 |
| TAXES |
1013 |
| WATER |
Well |
| ZONING |
SC-1 |
We respect your online privacy and will never spam you. By submitting this form with your telephone number
you are consenting for Sabrina
Hack to contact you even if your name is on a Federal or State
"Do not call List".
Listing provided by RE/MAX Elevate
The listings data displayed on this medium comes in part from the Real Estate Information Network, Inc. (REIN) and has been authorized by participating listing Broker Members of REIN for display. REIN`s listings are based upon Data submitted by its Broker Members, and REIN therefore makes no representation or warranty regarding the accuracy of the Data. All users of REIN`s listings database should confirm the accuracy of the listing information directly with the listing agent. © 2026 REIN. REIN`s listings Data and information is protected under federal copyright laws. Federal law prohibits, among other acts, the unauthorized copying or alteration of, or preparation of derivative works from, all or any part of copyrighted materials, including certain compilations of Data and information. COPYRIGHT VIOLATORS MAY BE SUBJECT TO SEVERE FINES AND PENALTIES UNDER FEDERAL LAW. REIN updates its listings on a daily basis. Data last updated on 10/27/26 2:40 AM PDT
This IDX solution is (c) Diverse Solutions 2026.
Save favorite listings, searches, and get the latest alerts
Save your favorite listings, searches, and receive the latest listing alerts