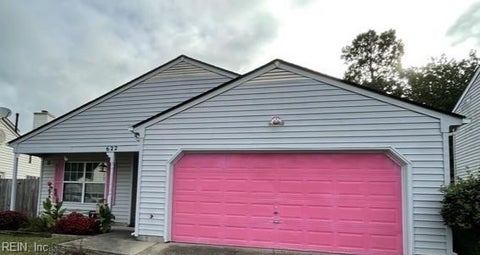
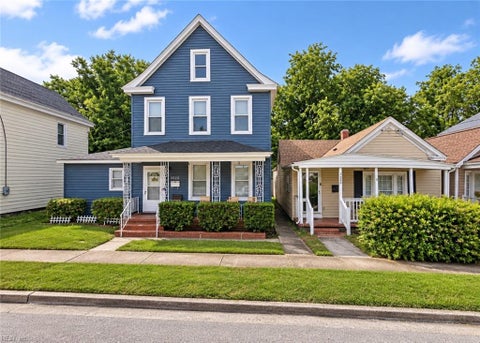
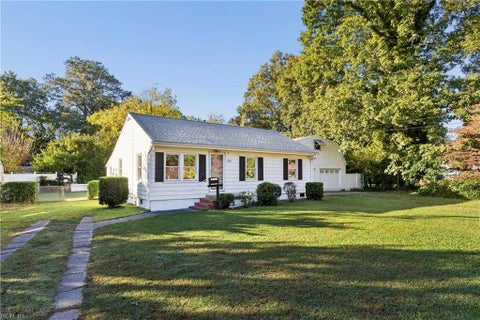
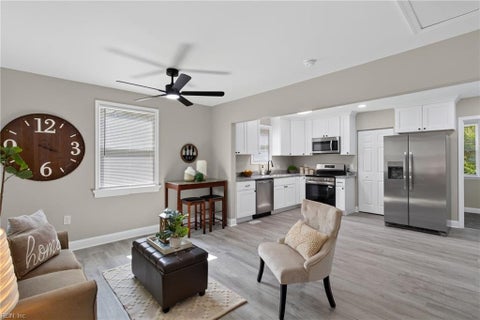
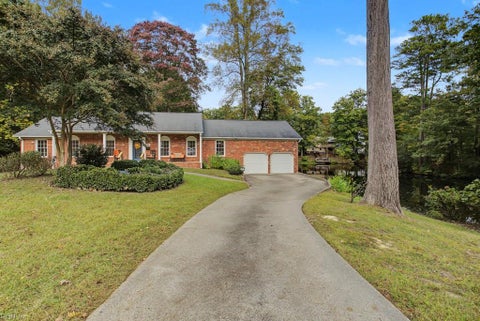
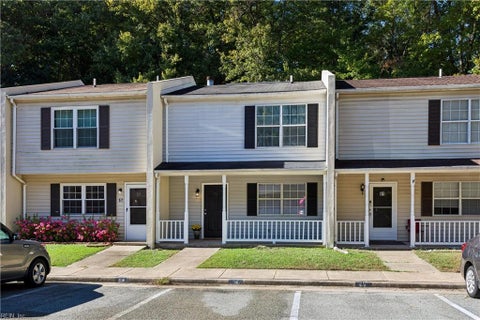
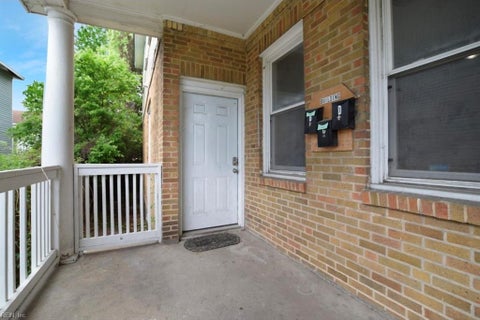
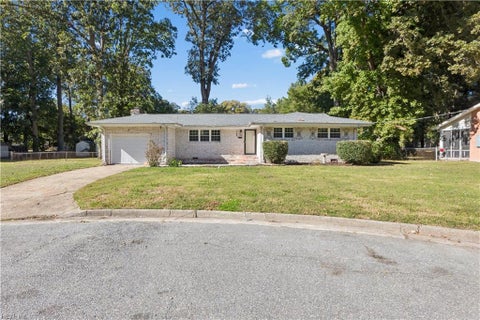
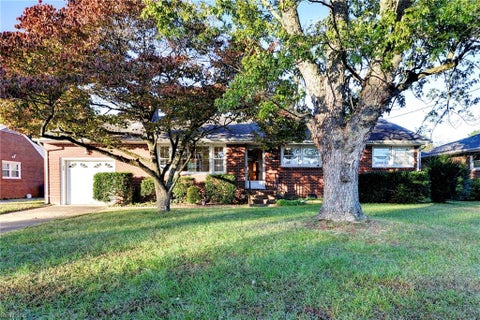
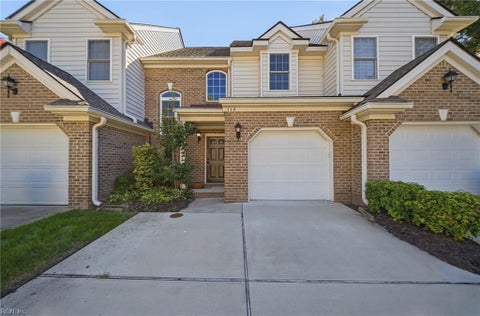
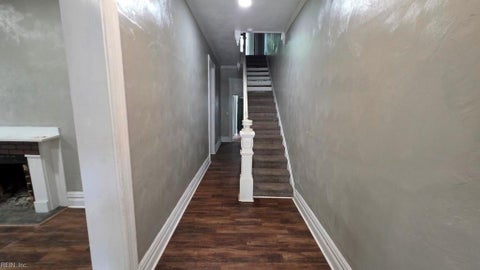
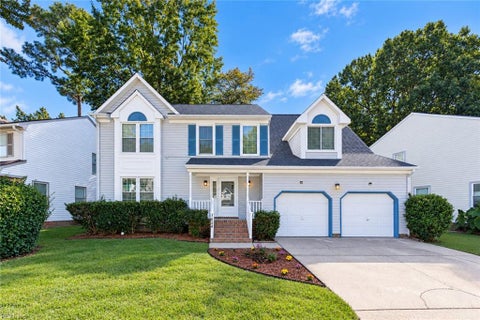
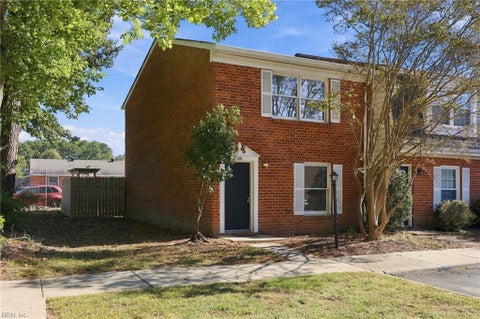
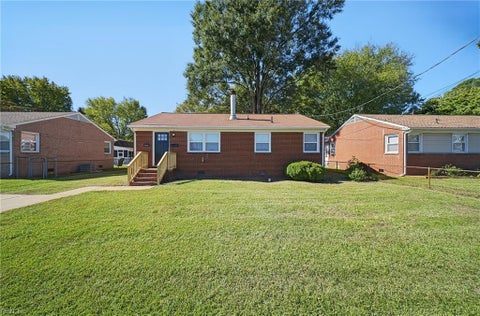
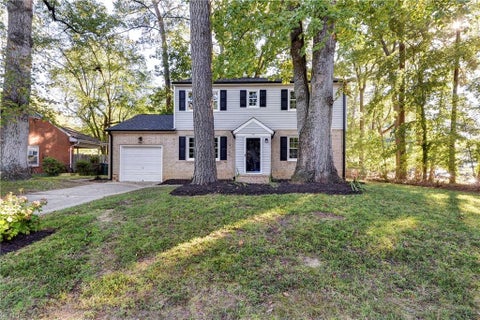
Beautiful craftsmanship, effortless one-level living, and a peaceful setting welcome you to 8986 Marlfield Road! Set high above the flood zone, this newly built home showcases the care & attention to detail of an exceptional builder. Abundant natural light, generous ceiling heights, & luxury vinyl plank flooring throughout create a bright, welcoming interior. At the heart of the open design, the kitchen features a striking center island w/pendant lighting a natural gathering place for morning coffee, meal preparation, & conversation. The kitchen & living spaces flow comfortably together, offering room to entertain or relax. Thoughtfully designed for added privacy, the primary bedrm suite is tucked away on one side of the home, separated from the 2 additional bedrooms by the spacious great room. A stepless entry adds everyday convenience, while the rear patio invites you to enjoy quiet mornings & evenings outdoors. Thoughtfully designed together with quality, comfort, and modern style.
|
TRACT
|
ALL OTHERS AREA 121
|
YEAR BUILT
|
2026
|
|
COMMUNITY
|
121 - Gloucester West
|
GARAGE SPACES
|
1.0
|
|
COUNTY
|
Gloucester
|
STATUS
|
Active
|
|
PROPERTY TYPE(S)
|
Single Family
|
|
|
| Elementary School |
Petsworth Elementary |
| Jr. High School |
Peasley Middle |
| High School |
Gloucester |
| AIR |
Ceiling Fan(s), Central Air, Heat Pump |
| AIR CONDITIONING |
Yes |
| APPLIANCES |
Dishwasher, Electric Range, Electric Water Heater |
| AREA |
121 - Gloucester West |
| BASEMENT |
Crawl Space |
| CONSTRUCTION |
Vinyl Siding |
| GARAGE |
Attached Garage, Yes |
| HEAT |
Electric, Heat Pump |
| INTERIOR |
Master Downstairs, Pantry |
| LOT |
0.81 acre(s) |
| PARKING |
Garage Door Opener |
| POOL DESCRIPTION |
None |
| SEWER |
Septic Tank |
| STORIES |
1 |
| STYLE |
Transitional |
| SUBDIVISION |
ALL OTHERS AREA 121 |
| TAXES |
2010 |
| WATER |
Well |
| ZONING |
SC-1 |
We respect your online privacy and will never spam you. By submitting this form with your telephone number
you are consenting for Sabrina
Hack to contact you even if your name is on a Federal or State
"Do not call List".
Listing provided by Abbitt Realty Company LLC
The listings data displayed on this medium comes in part from the Real Estate Information Network, Inc. (REIN) and has been authorized by participating listing Broker Members of REIN for display. REIN`s listings are based upon Data submitted by its Broker Members, and REIN therefore makes no representation or warranty regarding the accuracy of the Data. All users of REIN`s listings database should confirm the accuracy of the listing information directly with the listing agent. © 2026 REIN. REIN`s listings Data and information is protected under federal copyright laws. Federal law prohibits, among other acts, the unauthorized copying or alteration of, or preparation of derivative works from, all or any part of copyrighted materials, including certain compilations of Data and information. COPYRIGHT VIOLATORS MAY BE SUBJECT TO SEVERE FINES AND PENALTIES UNDER FEDERAL LAW. REIN updates its listings on a daily basis. Data last updated on 10/27/26 2:44 AM PDT
This IDX solution is (c) Diverse Solutions 2026.
Save favorite listings, searches, and get the latest alerts
Save your favorite listings, searches, and receive the latest listing alerts