STOP THE CAR"”YOUR DREAM HOME HAS ARRIVED!
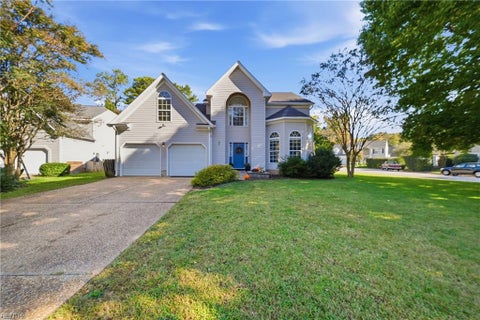
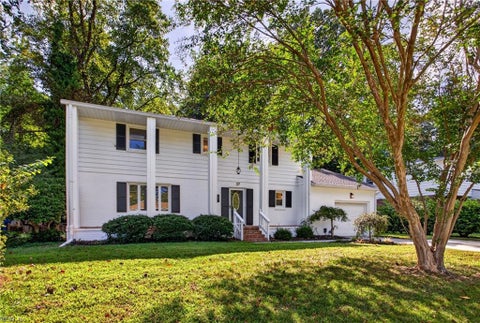
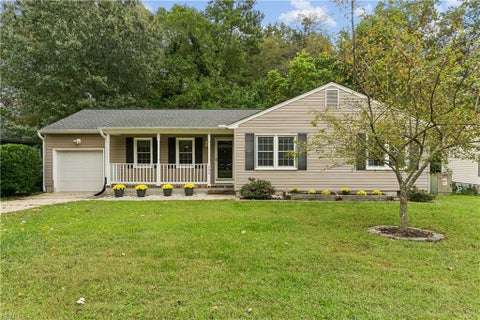
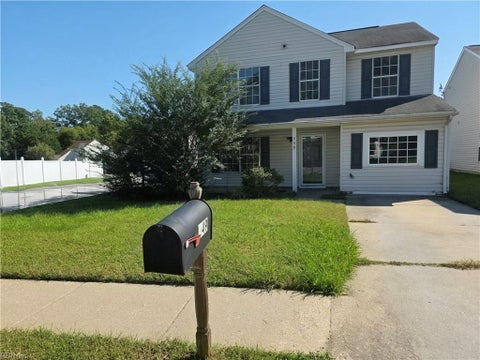
Welcome to this stunning, better-than-new home that perfectly blends luxury, comfort, and modern elegance! Situated on a desirable corner lot with no immediate neighboring homes and an expansive bonus side yard, this exceptional property offers additional space and privacy.
From the moment you arrive, the beautifully manicured landscaping and impressive curb appeal set the tone for everything this home has to offer. Step inside to discover gorgeous luxury flooring flowing seamlessly throughout the spacious open-concept living areas, creating the perfect setting for everyday living and entertaining.
The chef-inspired kitchen is truly the heart of the home, featuring beautiful granite countertops, an oversized center island, and additional bar seating"”for hosting family and friends!
Unwind on your private screened-in porch while enjoying peaceful mornings and relaxing evenings, or entertain guests in the beautifully designed backyard enclosed by elegant wrought-iron fencing.
Retreat to the expansive primary suite, featuring stunning tray ceilings, grand double-door entry, a generous walk-in closet, and a spa-inspired ensuite bathroom designed for ultimate relaxation. The additional bedrooms offer plenty of space and comfort.
Enjoy modern conveniences including a second-floor laundry room, energy-efficient tankless water heater, and spacious two-car garage.
LOCATION! LOCATION! LOCATION! Conveniently situated near Sentara Obici Hospital, shopping, dining, downtown Suffolk, and major interstate access, making commuting and everyday living a breeze.
This is more than just a house"”it's the lifestyle you've been waiting for! Schedule your private showing today and experience everything this remarkable home has to offer! 1 Hour Notice Required!
|
TRACT
|
RIVER HIGHLANDS
|
YEAR BUILT
|
2019
|
|
COMMUNITY
|
61 - Northeast Suffolk
|
GARAGE SPACES
|
2.0
|
|
COUNTY
|
Suffolk
|
STATUS
|
Active
|
|
PROPERTY TYPE(S)
|
Single Family
|
|
|
| Elementary School |
Hillpoint Elementary |
| Jr. High School |
King`s Fork Middle |
| High School |
Kings Fork |
| AIR |
Central Air |
| AIR CONDITIONING |
Yes |
| APPLIANCES |
Dishwasher, Disposal, Dryer, Electric Range, Electric Water Heater, Microwave, Refrigerator, Washer |
| AREA |
61 - Northeast Suffolk |
| CONSTRUCTION |
Vinyl Siding |
| FIREPLACE |
Yes |
| GARAGE |
Attached Garage, Yes |
| HEAT |
Forced Air |
| HOA DUES |
55 |
| LOT |
4312 sq ft |
| PARKING |
Off Street |
| POOL DESCRIPTION |
None |
| SEWER |
Public Sewer |
| STORIES |
2 |
| STYLE |
Transitional |
| SUBDIVISION |
RIVER HIGHLANDS |
| TAXES |
4019 |
| WATER |
Public |
We respect your online privacy and will never spam you. By submitting this form with your telephone number
you are consenting for Sabrina
Hack to contact you even if your name is on a Federal or State
"Do not call List".
Listing provided by Own Real Estate LLC
The listings data displayed on this medium comes in part from the Real Estate Information Network, Inc. (REIN) and has been authorized by participating listing Broker Members of REIN for display. REIN`s listings are based upon Data submitted by its Broker Members, and REIN therefore makes no representation or warranty regarding the accuracy of the Data. All users of REIN`s listings database should confirm the accuracy of the listing information directly with the listing agent. © 2026 REIN. REIN`s listings Data and information is protected under federal copyright laws. Federal law prohibits, among other acts, the unauthorized copying or alteration of, or preparation of derivative works from, all or any part of copyrighted materials, including certain compilations of Data and information. COPYRIGHT VIOLATORS MAY BE SUBJECT TO SEVERE FINES AND PENALTIES UNDER FEDERAL LAW. REIN updates its listings on a daily basis. Data last updated on 10/22/26 11:07 PM PDT
This IDX solution is (c) Diverse Solutions 2026.
Save favorite listings, searches, and get the latest alerts
Save your favorite listings, searches, and receive the latest listing alerts