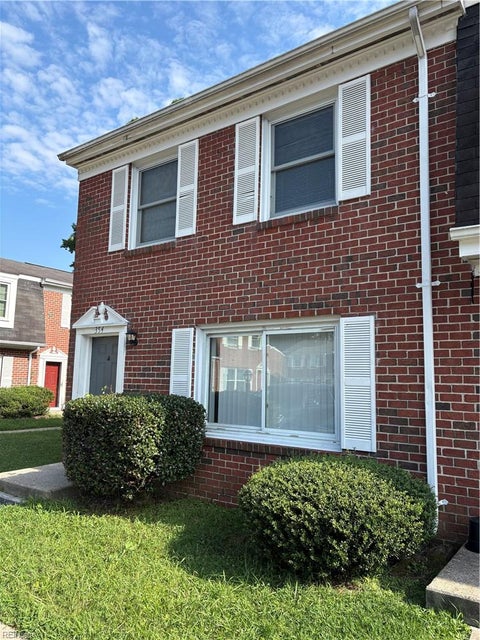
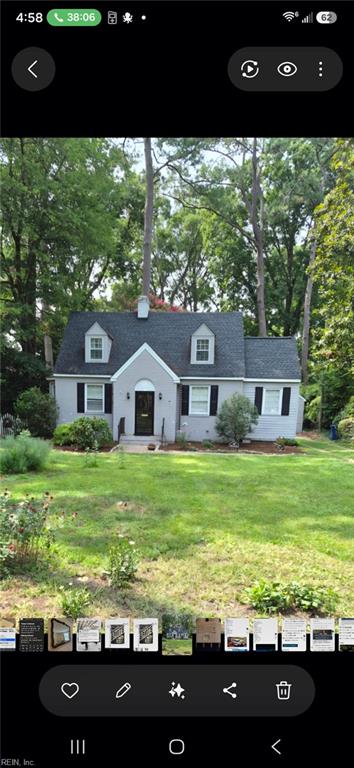
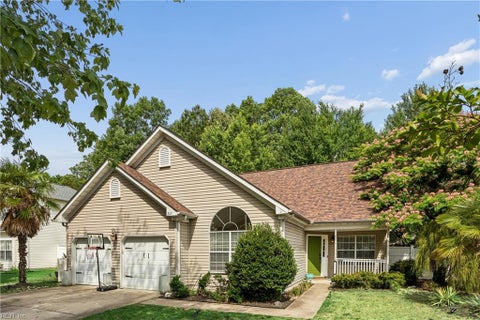
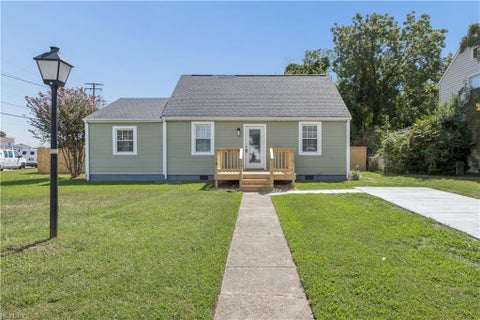
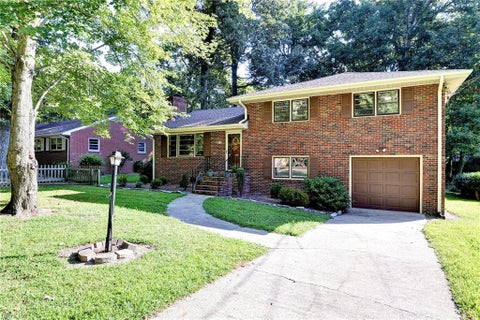
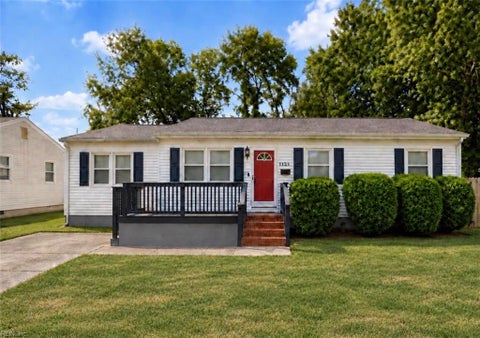
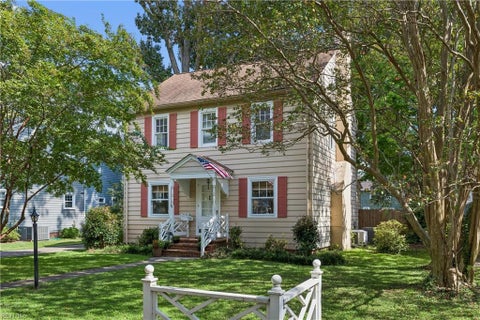
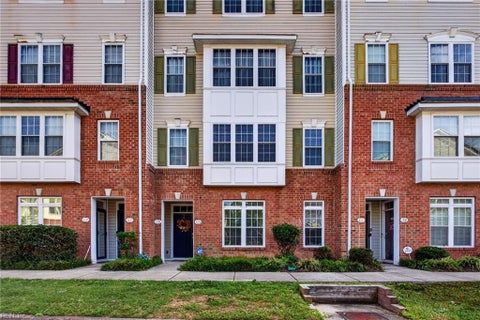
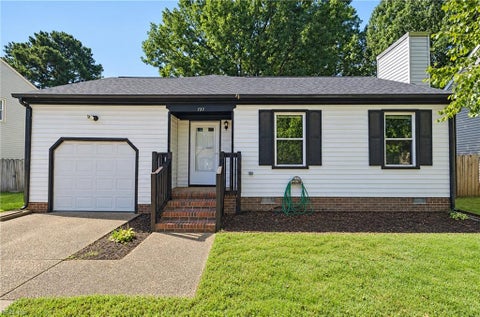
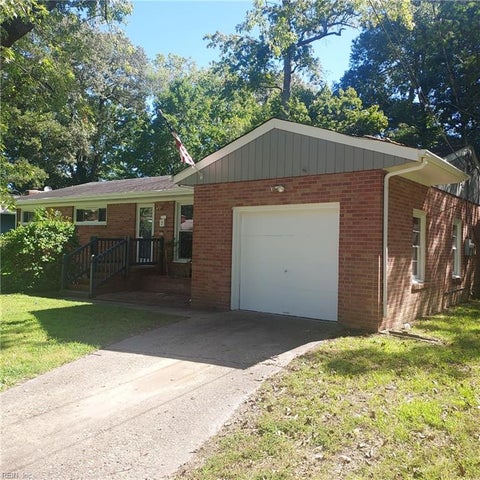
Welcome home to this inviting 4 bedroom, 2.5 bath brick Colonial offering approximately 1,700 square feet of comfortable living space in Poquoson. The traditional two story floor plan provides flexible living areas that work well for both everyday life and entertaining. Thoughtful updates include a new roof and gutters in 2020, an expanded driveway and renovated primary bathroom in 2023, annual HVAC servicing, and a recently serviced fireplace. Step outside to a privacy fenced backyard designed for making the most of warmer days, complete with a private pool, playground, and spacious 16 by 16 deck. The detached garage features 220 volt outlets and offers excellent space for storage, projects, hobbies, or a workshop. With its classic brick exterior, generous outdoor space, and well maintained updates, this home offers a great combination of comfort, function, and outdoor enjoyment. Schedule your showing today!
|
TRACT
|
ALL OTHERS AREA 111
|
YEAR BUILT
|
1973
|
|
COMMUNITY
|
111 - Poquoson
|
GARAGE SPACES
|
1.0
|
|
COUNTY
|
Poquoson
|
STATUS
|
Active
|
|
PROPERTY TYPE(S)
|
Single Family
|
|
|
| Elementary School |
Poquoson Primary |
| Jr. High School |
Poquoson Middle |
| High School |
Poquoson |
| AIR |
Ceiling Fan(s), Central Air |
| AIR CONDITIONING |
Yes |
| APPLIANCES |
Dishwasher, Dryer, Electric Range, Gas Water Heater, Refrigerator, Washer |
| AREA |
111 - Poquoson |
| BASEMENT |
Crawl Space |
| CONSTRUCTION |
Aluminum Siding, Brick |
| FIREPLACE |
Yes |
| GARAGE |
Yes |
| HEAT |
Natural Gas |
| LOT |
0.39 acre(s) |
| POOL |
Yes |
| POOL DESCRIPTION |
Above Ground |
| SEWER |
Public Sewer |
| STORIES |
2 |
| STYLE |
Traditional |
| SUBDIVISION |
ALL OTHERS AREA 111 |
| TAXES |
3682 |
| WATER |
Public |
| ZONING |
RS |
We respect your online privacy and will never spam you. By submitting this form with your telephone number
you are consenting for Sabrina
Hack to contact you even if your name is on a Federal or State
"Do not call List".
Listing provided by RE/MAX Connect
The listings data displayed on this medium comes in part from the Real Estate Information Network, Inc. (REIN) and has been authorized by participating listing Broker Members of REIN for display. REIN`s listings are based upon Data submitted by its Broker Members, and REIN therefore makes no representation or warranty regarding the accuracy of the Data. All users of REIN`s listings database should confirm the accuracy of the listing information directly with the listing agent. © 2026 REIN. REIN`s listings Data and information is protected under federal copyright laws. Federal law prohibits, among other acts, the unauthorized copying or alteration of, or preparation of derivative works from, all or any part of copyrighted materials, including certain compilations of Data and information. COPYRIGHT VIOLATORS MAY BE SUBJECT TO SEVERE FINES AND PENALTIES UNDER FEDERAL LAW. REIN updates its listings on a daily basis. Data last updated on 9/21/26 5:55 AM PDT
This IDX solution is (c) Diverse Solutions 2026.
Save favorite listings, searches, and get the latest alerts
Save your favorite listings, searches, and receive the latest listing alerts