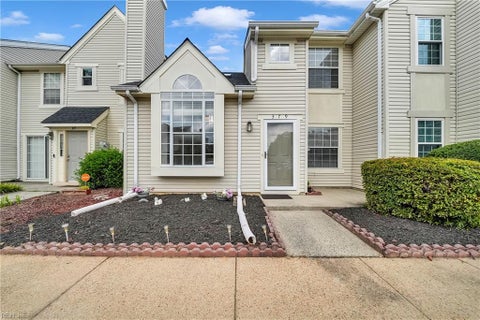
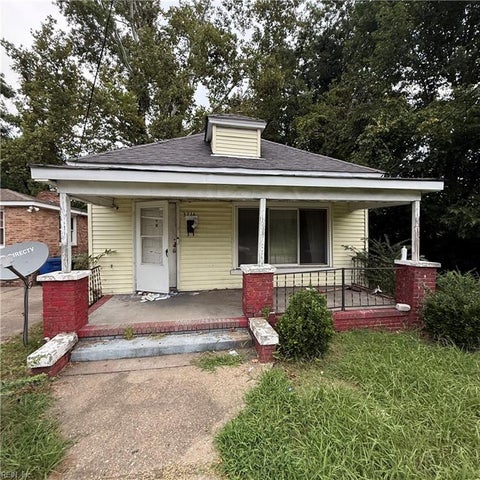
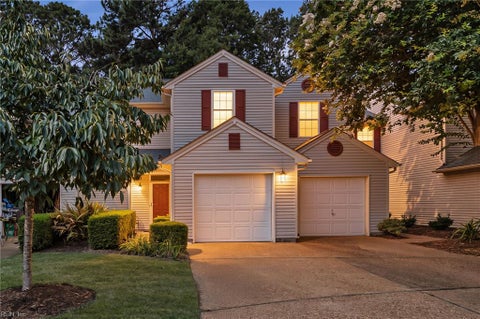
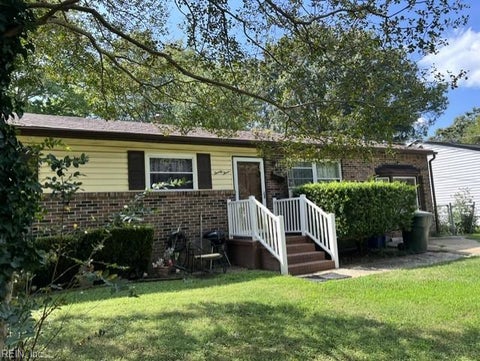
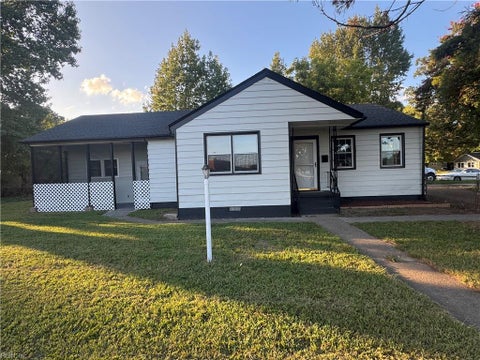
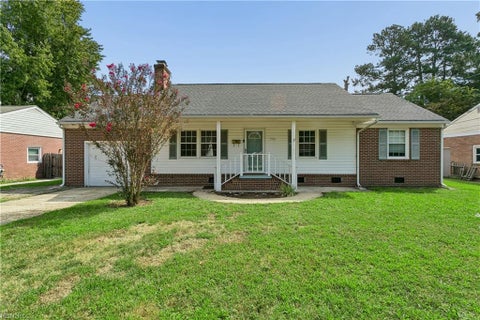
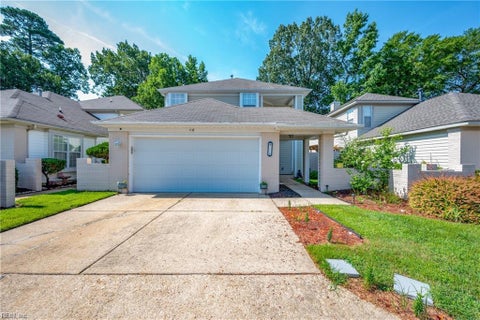
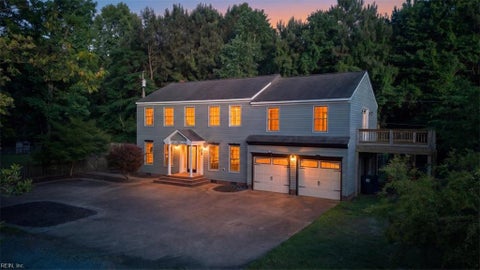
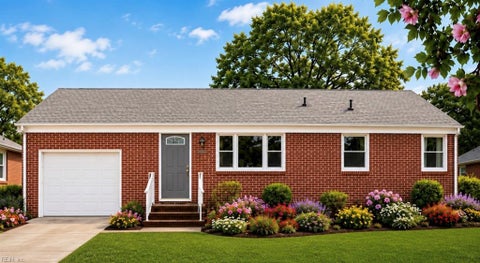
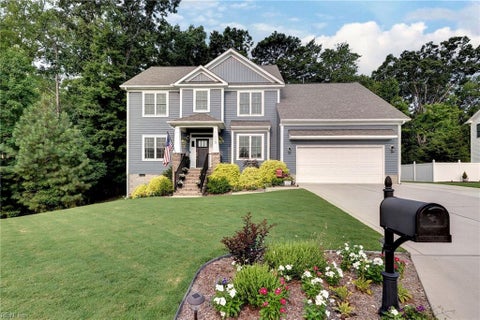
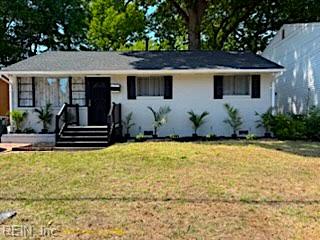
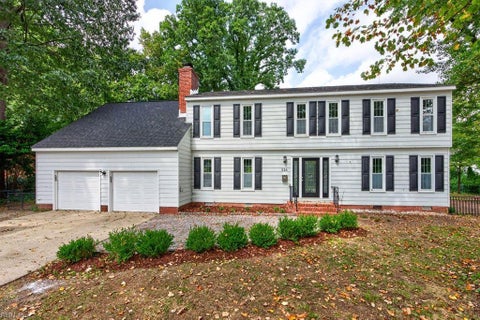
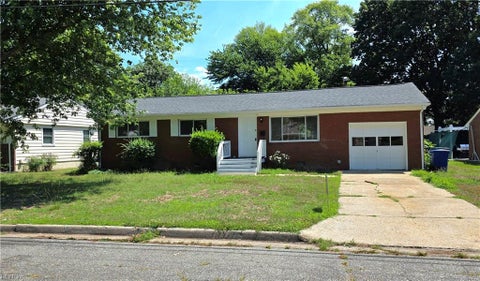
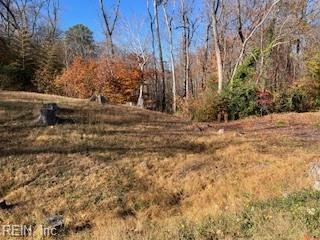
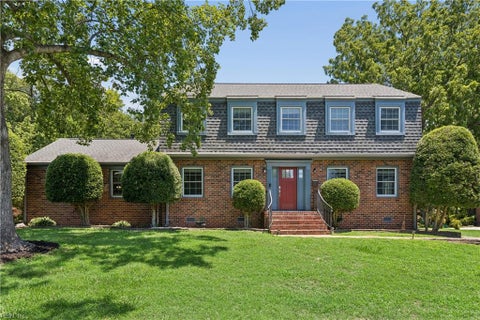
LOCATION, LOCATION, LOCATION! Tucked along a cul-de-sac street just a short distance from Gloucester Village and award-winning Main Street, this home combines comfortable neighborhood living with exceptional convenience! Stroll to dining, galleries, breweries, parades, community events, shopping and more. Outdoor enthusiasts will love being approximately 2 miles from Beaverdam Park, where you can enjoy miles of scenic hiking and multi-use trails, freshwater fishing, boating, kayaking and canoeing, picnic areas, playgrounds and more! This 1,660sf ranch-style home features easy one-level living with 3 bedrooms, 2 full baths and a flowing floor plan ideal for a variety of lifestyles from first-time buyers and families to singles and retirees. The great room is highlighted by a cathedral ceiling and gas fireplace, creating an open and inviting gathering space. Easy-care flooring runs through the main living areas. Step outside to a fenced rear yard perfect for children, pets, entertaining or simply relaxing at home. A screened rear porch extends the living space outdoors, complemented by a rear patio and 12x12 storage shed. An attached garage adds everyday convenience, and the newer roof comes with a transferable 50-year warranty. AND HERES A HUGE BONUS... qualified buyers may have the opportunity to assume the sellers existing VA loan with an incredible 2.99% interest rate and approximate $273,487 remaining balance! Location, lifestyle, one-level living and an exceptional financing opportunity all in one!
|
TRACT
|
ALL OTHERS AREA 121
|
YEAR BUILT
|
1979
|
|
COMMUNITY
|
121 - Gloucester West
|
GARAGE SPACES
|
2.0
|
|
COUNTY
|
Gloucester
|
STATUS
|
Active
|
|
PROPERTY TYPE(S)
|
Single Family
|
|
|
| Elementary School |
Botetourt Elementary |
| Jr. High School |
Peasley Middle |
| High School |
Gloucester |
| AIR |
Ceiling Fan(s), Central Air, Heat Pump |
| AIR CONDITIONING |
Yes |
| APPLIANCES |
Dishwasher, Disposal, Dryer, Electric Range, Electric Water Heater, Refrigerator, Washer |
| AREA |
121 - Gloucester West |
| BASEMENT |
Crawl Space |
| CONSTRUCTION |
Vinyl Siding |
| FIREPLACE |
Yes |
| GARAGE |
Attached Garage, Yes |
| HEAT |
Electric, Heat Pump |
| INTERIOR |
Cathedral Ceiling(s), Entrance Foyer, Master Downstairs, Walk-In Closet(s) |
| LOT |
0.48 acre(s) |
| LOT DESCRIPTION |
Wooded |
| POOL DESCRIPTION |
None |
| SEWER |
Public Sewer |
| STORIES |
1 |
| STYLE |
Ranch |
| SUBDIVISION |
ALL OTHERS AREA 121 |
| TAXES |
1865 |
| VIEW |
Yes |
| VIEW DESCRIPTION |
City |
| WATER |
Public |
| ZONING |
SF-1 |
We respect your online privacy and will never spam you. By submitting this form with your telephone number
you are consenting for Sabrina
Hack to contact you even if your name is on a Federal or State
"Do not call List".
Listing provided by Abbitt Realty Company LLC
The listings data displayed on this medium comes in part from the Real Estate Information Network, Inc. (REIN) and has been authorized by participating listing Broker Members of REIN for display. REIN`s listings are based upon Data submitted by its Broker Members, and REIN therefore makes no representation or warranty regarding the accuracy of the Data. All users of REIN`s listings database should confirm the accuracy of the listing information directly with the listing agent. © 2026 REIN. REIN`s listings Data and information is protected under federal copyright laws. Federal law prohibits, among other acts, the unauthorized copying or alteration of, or preparation of derivative works from, all or any part of copyrighted materials, including certain compilations of Data and information. COPYRIGHT VIOLATORS MAY BE SUBJECT TO SEVERE FINES AND PENALTIES UNDER FEDERAL LAW. REIN updates its listings on a daily basis. Data last updated on 9/15/26 11:52 PM PDT
This IDX solution is (c) Diverse Solutions 2026.
Save favorite listings, searches, and get the latest alerts
Save your favorite listings, searches, and receive the latest listing alerts