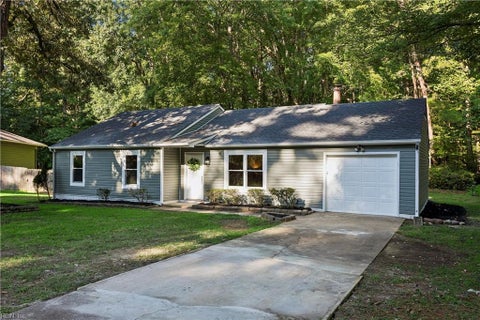
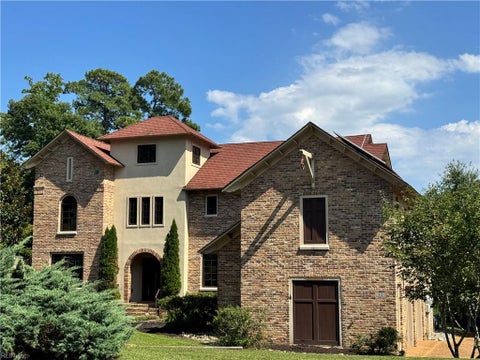
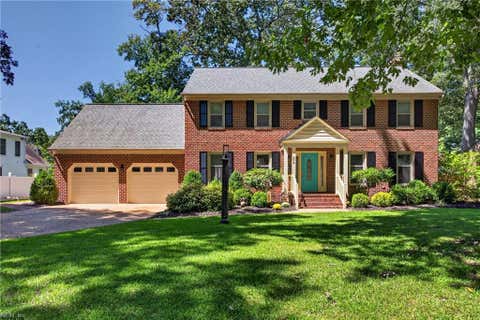

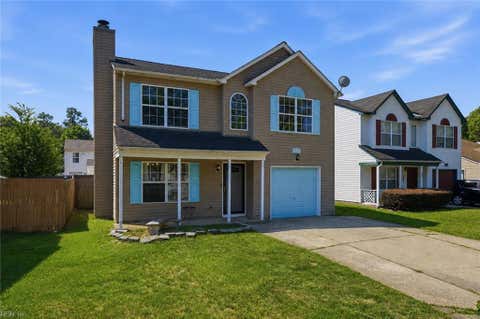
Step inside and picture yourself at home. The open kitchen, living, and dining area creates an inviting space for everyday living and entertaining, finished with matching Italian wood-grain-style tile. The remodeled kitchen features quartz countertops, under-cabinet lighting, soft-close cabinetry, and a movable island. Fresh paint, French doors, and a fireplace with a heatilator add warmth and character. With 3,129 finished square feet, four bedrooms, 2.5 baths, a finished lower level, a floored attic with pull-down stairs, and a whole-house generator, there is room to live, work, relax, and store what matters. Then discover the garage space: an oversized two-car attached garage plus a detached four-car garage with automatic door openers, remote-controlled lighting, 31 waist-high outlets, pedestrian doors, and screened windows. It is ready for car enthusiasts, hobbyists, workshop needs, or serious projects. Set on 4.69 wooded acres in a cul-de-sac, the property also offers a paved road and driveway, front porch, rear deck, two storage sheds, a 2024 roof, and LeafGuard gutters. Come see the space, possibilities, and lifestyle waiting at 6964 Fox Mill Ct.
|
TRACT
|
ALL OTHERS AREA 121
|
YEAR BUILT
|
1980
|
|
COMMUNITY
|
121 - Gloucester West
|
GARAGE SPACES
|
3.0
|
|
COUNTY
|
Gloucester
|
STATUS
|
Active
|
|
PROPERTY TYPE(S)
|
Single Family
|
|
|
| Elementary School |
Bethel Elementary |
| Jr. High School |
Peasley Middle |
| High School |
Gloucester |
| AIR |
Central Air, Heat Pump |
| AIR CONDITIONING |
Yes |
| APPLIANCES |
Dishwasher, Dryer, Electric Range, Electric Water Heater, Microwave, Refrigerator, Washer |
| AREA |
121 - Gloucester West |
| BASEMENT |
Yes |
| CONSTRUCTION |
Brick, Vinyl Siding |
| FIREPLACE |
Yes |
| GARAGE |
Attached Garage, Yes |
| HEAT |
Electric, Heat Pump |
| INTERIOR |
Master Downstairs, Pantry, Walk-In Closet(s) |
| LOT |
4.69 acre(s) |
| LOT DESCRIPTION |
Cul-De-Sac, Wooded |
| PARKING |
Off Street |
| POOL DESCRIPTION |
None |
| SEWER |
Septic Tank |
| STORIES |
2 |
| STYLE |
Ranch |
| SUBDIVISION |
ALL OTHERS AREA 121 |
| TAXES |
2330 |
| WATER |
Well |
| ZONING |
SC-1 |
We respect your online privacy and will never spam you. By submitting this form with your telephone number
you are consenting for Sabrina
Hack to contact you even if your name is on a Federal or State
"Do not call List".
Listing provided by Garrett Realty Partners
The listings data displayed on this medium comes in part from the Real Estate Information Network, Inc. (REIN) and has been authorized by participating listing Broker Members of REIN for display. REIN`s listings are based upon Data submitted by its Broker Members, and REIN therefore makes no representation or warranty regarding the accuracy of the Data. All users of REIN`s listings database should confirm the accuracy of the listing information directly with the listing agent. © 2026 REIN. REIN`s listings Data and information is protected under federal copyright laws. Federal law prohibits, among other acts, the unauthorized copying or alteration of, or preparation of derivative works from, all or any part of copyrighted materials, including certain compilations of Data and information. COPYRIGHT VIOLATORS MAY BE SUBJECT TO SEVERE FINES AND PENALTIES UNDER FEDERAL LAW. REIN updates its listings on a daily basis. Data last updated on 8/30/26 12:30 AM PDT
This IDX solution is (c) Diverse Solutions 2026.
Save favorite listings, searches, and get the latest alerts
Save your favorite listings, searches, and receive the latest listing alerts