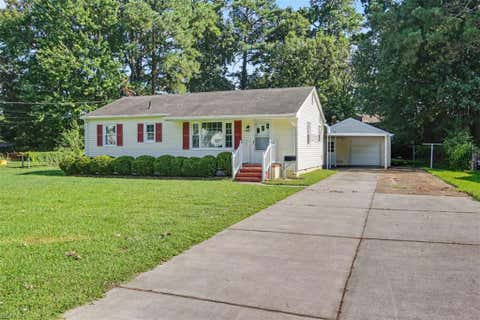
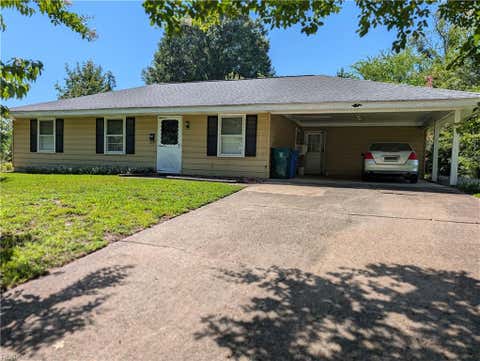
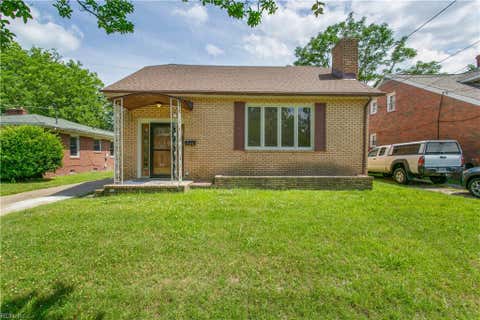
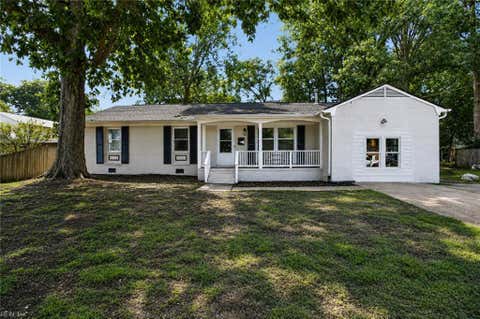
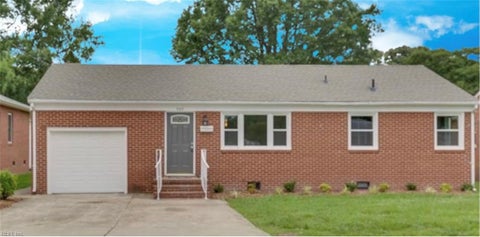
Welcome home to this beautifully updated 4-bedroom, 2.5-bath brick ranch in the desirable Thomas Villa community! This spacious one-level home features high ceilings, abundant natural light, and an open layout designed for comfortable living. The family room offers a cozy wood-burning fireplace and double sliding glass doors leading to a covered brick patio, great for outdoor entertaining. The updated kitchen includes granite countertops, stainless steel appliances, ample cabinetry, and modern lighting. Recent updates include LVP flooring, renovated bathrooms, fresh interior and exterior paint, new doors, windows, roof, and water heater. A spacious 2-car attached garage provides additional storage and workspace. Situated on a large lot, the backyard offers plenty of room for recreation and gatherings. Conveniently located near Langley Air Force Base, Newport News Shipyard, Hampton Coliseum, shopping, dining, and entertainment. No HOA.
|
TRACT
|
ALL OTHERS AREA 105
|
YEAR BUILT
|
1962
|
|
COMMUNITY
|
105 - Hampton Mercury North
|
GARAGE SPACES
|
2.0
|
|
COUNTY
|
Hampton
|
STATUS
|
Active
|
|
PROPERTY TYPE(S)
|
Single Family
|
|
|
| Elementary School |
Alfred S. Forrest Elementary |
| Jr. High School |
Cesar Tarrant Middle |
| High School |
Bethel |
| AIR |
Ceiling Fan(s), Central Air |
| AIR CONDITIONING |
Yes |
| APPLIANCES |
Dishwasher, Disposal, Electric Range, Electric Water Heater, Microwave |
| AREA |
105 - Hampton Mercury North |
| BASEMENT |
Crawl Space |
| CONSTRUCTION |
Brick |
| FIREPLACE |
Yes |
| GARAGE |
Attached Garage, Yes |
| HEAT |
Natural Gas |
| INTERIOR |
Master Downstairs |
| LOT |
0.2571 acre(s) |
| LOT DESCRIPTION |
Wooded |
| LOT DIMENSIONS |
140 X 80 |
| PARKING |
On Street |
| POOL DESCRIPTION |
None |
| SEWER |
Public Sewer |
| STORIES |
1 |
| STYLE |
Ranch |
| SUBDIVISION |
ALL OTHERS AREA 105 |
| TAXES |
3061 |
| WATER |
Public |
| ZONING |
R11 |
We respect your online privacy and will never spam you. By submitting this form with your telephone number
you are consenting for Sabrina
Hack to contact you even if your name is on a Federal or State
"Do not call List".
Listing provided by STIJ Realty Inc.
The listings data displayed on this medium comes in part from the Real Estate Information Network, Inc. (REIN) and has been authorized by participating listing Broker Members of REIN for display. REIN`s listings are based upon Data submitted by its Broker Members, and REIN therefore makes no representation or warranty regarding the accuracy of the Data. All users of REIN`s listings database should confirm the accuracy of the listing information directly with the listing agent. © 2026 REIN. REIN`s listings Data and information is protected under federal copyright laws. Federal law prohibits, among other acts, the unauthorized copying or alteration of, or preparation of derivative works from, all or any part of copyrighted materials, including certain compilations of Data and information. COPYRIGHT VIOLATORS MAY BE SUBJECT TO SEVERE FINES AND PENALTIES UNDER FEDERAL LAW. REIN updates its listings on a daily basis. Data last updated on 8/19/26 5:30 AM PDT
This IDX solution is (c) Diverse Solutions 2026.
Save favorite listings, searches, and get the latest alerts
Save your favorite listings, searches, and receive the latest listing alerts