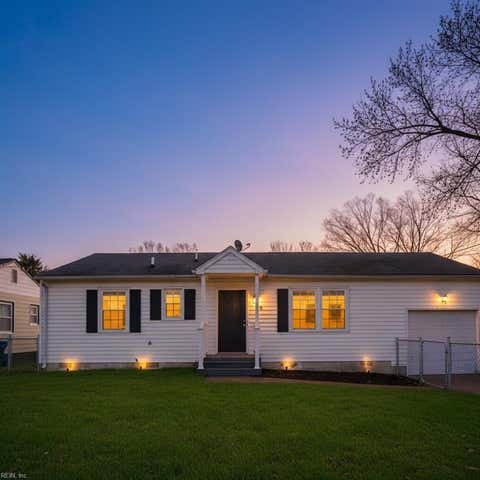
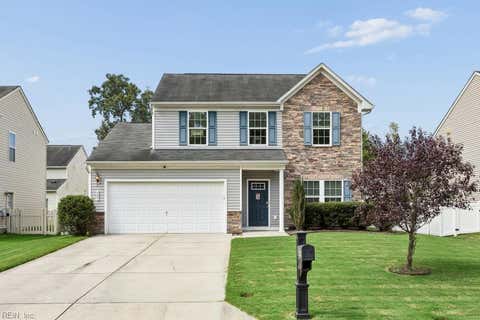
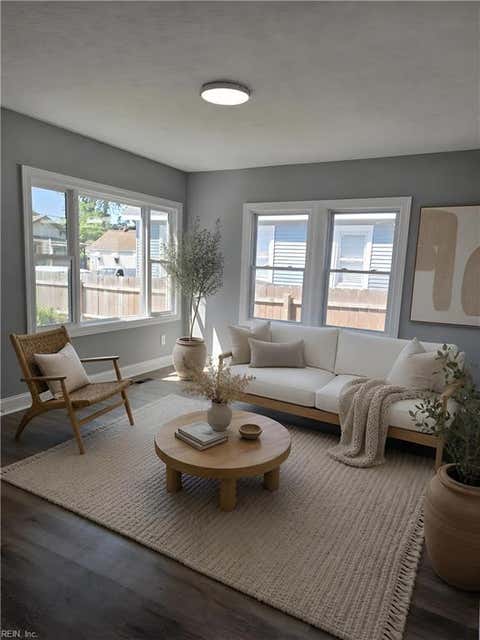
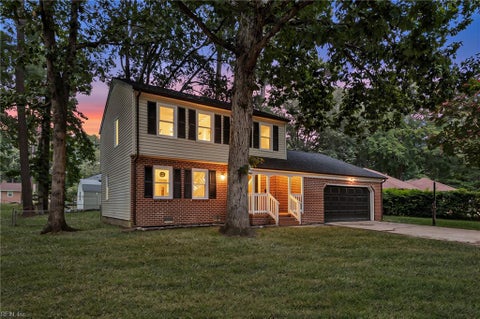
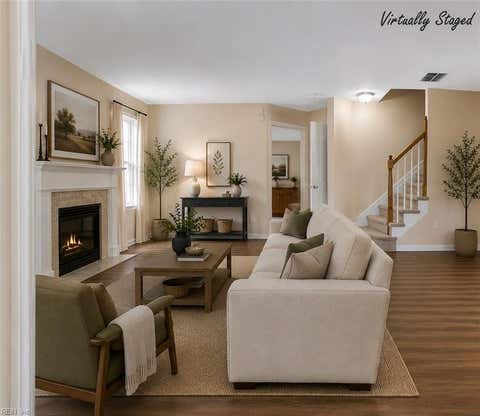
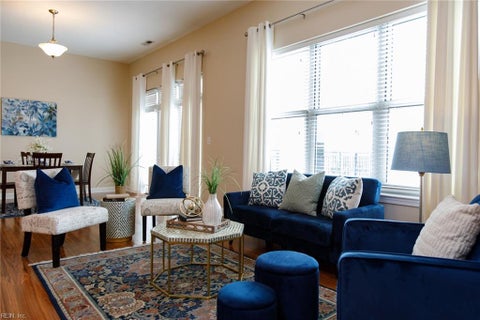
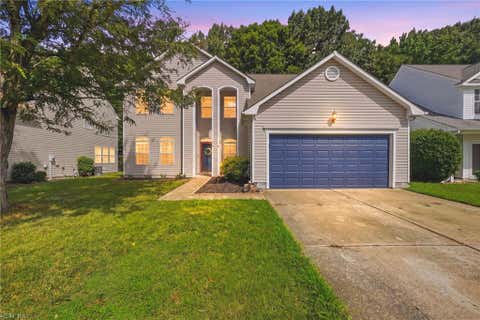
I'm 3025 Woodlawn, a little more than walls, windows, and a roof. I've spent years collecting the sounds of life: footsteps across my floors, laughter drifting through the rooms, doors opening and closing, and the occasional late-night conversation that somehow feels more important after dark. I've been updated with beautiful new kitchen, fixtures, floors and bathrooms and I'm ready for a fresh start with you. My spacious kitchen and inviting living area have always been the heart of it all the kind of place where meals become memories and "just one more story" turns into hours around the table. Will you be the next family to make memories with me? Playing in the halls, movie nights in my spacious living room, gatherings that lingered long after dinner, and the quiet moments when someone would curl up by my cozy fireplace in the living and in the bedroom sunroom. And then there's my favorite room, the sunroom tucked off the primary suite. Morning coffee, evening drinks, a cozy bar, and a fireplace waiting for those nights when staying in feels better than going out. I've seen that room become a place for celebration, conversation, and a little romance. I'd love to see what it becomes next. I have a few surprises, too. Just off the garage, there's a tucked-away bonus room with its own closet a space that could become whatever you've been wishing you had but never quite had the room for. And upstairs above the garage, I have something especially useful: a finished apartment with its own opportunity. Invite family, create a private guest space, or let the space work for you as a rental and bring in additional income. Behind me, there's room to breathe in my back yard with lovely views of the crop fields. I've been a home before, now I'm ready to be yours and I'm curious what kind of memories we'll make this time.
|
TRACT
|
IDLEWOOD - 132
|
YEAR BUILT
|
1970
|
|
COMMUNITY
|
63 - West Suffolk
|
GARAGE SPACES
|
2.0
|
|
COUNTY
|
Suffolk
|
STATUS
|
Active
|
|
PROPERTY TYPE(S)
|
Single Family
|
|
|
| Elementary School |
Elephant's Fork Elementary |
| Jr. High School |
King`s Fork Middle |
| High School |
Kings Fork |
| AIR |
Ceiling Fan(s), Central Air |
| AIR CONDITIONING |
Yes |
| APPLIANCES |
Dishwasher, Electric Range, Electric Water Heater, Microwave, Refrigerator |
| AREA |
63 - West Suffolk |
| BASEMENT |
Crawl Space |
| CONSTRUCTION |
Brick, Vinyl Siding |
| FIREPLACE |
Yes |
| GARAGE |
Attached Garage, Yes |
| HEAT |
Heat Pump |
| INTERIOR |
Cathedral Ceiling(s), Master Downstairs |
| LOT |
0 |
| POOL DESCRIPTION |
None |
| SEWER |
Public Sewer |
| STORIES |
2 |
| STYLE |
Ranch |
| SUBDIVISION |
IDLEWOOD - 132 |
| TAXES |
3800 |
| WATER |
Public |
We respect your online privacy and will never spam you. By submitting this form with your telephone number
you are consenting for Sabrina
Hack to contact you even if your name is on a Federal or State
"Do not call List".
Listing provided by KW Allegiance Shoreline
The listings data displayed on this medium comes in part from the Real Estate Information Network, Inc. (REIN) and has been authorized by participating listing Broker Members of REIN for display. REIN`s listings are based upon Data submitted by its Broker Members, and REIN therefore makes no representation or warranty regarding the accuracy of the Data. All users of REIN`s listings database should confirm the accuracy of the listing information directly with the listing agent. © 2026 REIN. REIN`s listings Data and information is protected under federal copyright laws. Federal law prohibits, among other acts, the unauthorized copying or alteration of, or preparation of derivative works from, all or any part of copyrighted materials, including certain compilations of Data and information. COPYRIGHT VIOLATORS MAY BE SUBJECT TO SEVERE FINES AND PENALTIES UNDER FEDERAL LAW. REIN updates its listings on a daily basis. Data last updated on 8/25/26 7:17 AM PDT
This IDX solution is (c) Diverse Solutions 2026.
Save favorite listings, searches, and get the latest alerts
Save your favorite listings, searches, and receive the latest listing alerts