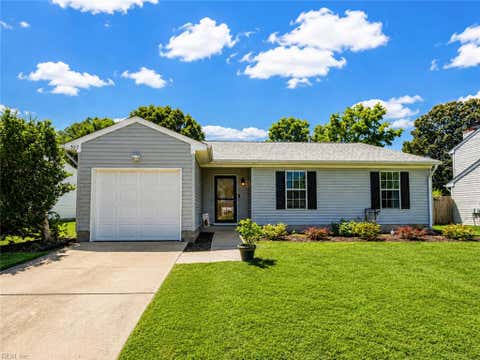
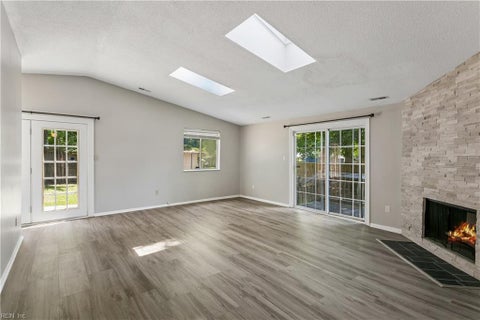
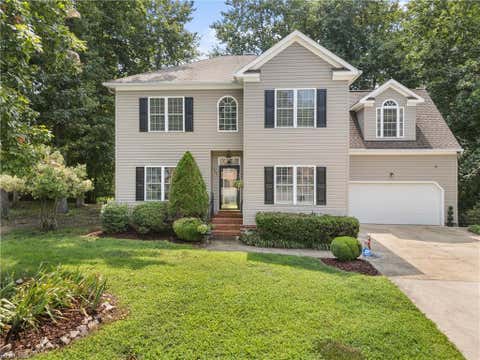
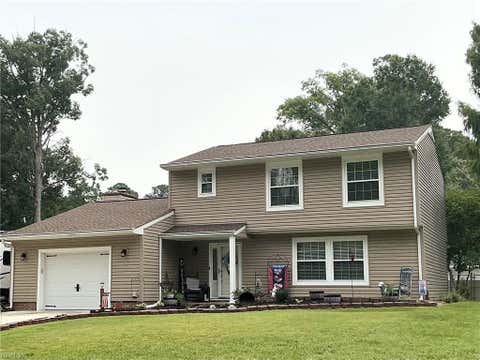
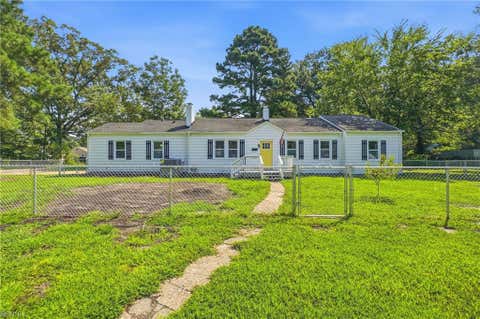
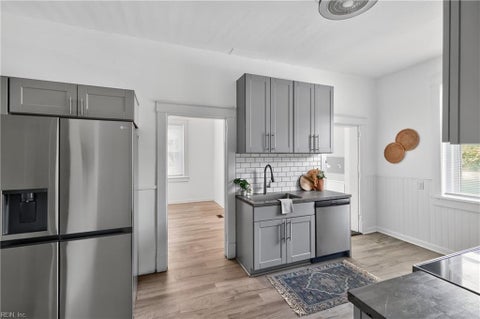
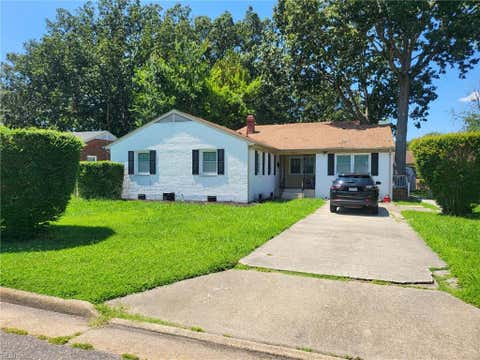
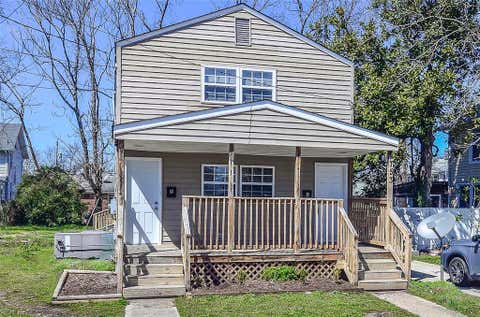
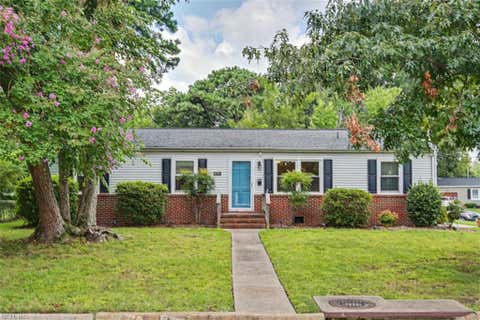
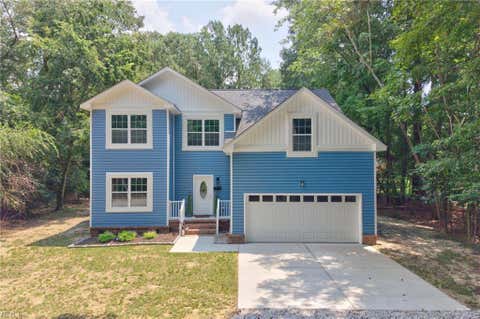
Rare 5 bedroom in Castleton. On the water, stocked w/ fish and fully fenced backyard. Kitchen open to living area w/ stainless appliances, white cabinets, granite counters, glass tiled backsplash, breakfast bar, and additional cabinets in eat in kitchen. 1st floor master bedroom w/ his & her walk-in closets, updated bathroom to include tiled in shower w/ glass feature wall, and beautiful soaking tub. 2 story vaulted foyer and 4 additional rooms on 2nd floor. All rooms are large, especially the FROG and room over the master bedroom. 2 car garage with epoxy floor and insulated garage door, large laundry room and small mudroom area. 30 yr roof installed 2017. Windows installed October 2018. Seller will provide 1 yr home warranty from Achosa to cover HVAC, water heater, appliances, and all mechanical systems. Buyer picks preferred contractor. Wonderful community centrally located to south Virginia Beach.
|
TRACT
|
CASTLETON
|
YEAR BUILT
|
2001
|
|
COMMUNITY
|
44 - Southeast Virginia Beach
|
GARAGE SPACES
|
2.0
|
|
COUNTY
|
Virginia Beach
|
STATUS
|
Active
|
|
PROPERTY TYPE(S)
|
Single Family
|
|
|
| Elementary School |
Strawbridge Elementary |
| Jr. High School |
Corporate Landing Middle |
| High School |
Landstown |
| AIR |
Central Air |
| AIR CONDITIONING |
Yes |
| APPLIANCES |
Dishwasher, Disposal, Dryer, Electric Range, Gas Water Heater, Microwave, Washer |
| AREA |
44 - Southeast Virginia Beach |
| CONSTRUCTION |
Vinyl Siding |
| FIREPLACE |
Yes |
| GARAGE |
Attached Garage, Yes |
| HEAT |
Forced Air, Natural Gas |
| HOA DUES |
144 |
| INTERIOR |
Bar, Cathedral Ceiling(s), Entrance Foyer, Master Downstairs, Pantry, Walk-In Closet(s) |
| LOT |
0 |
| LOT DESCRIPTION |
Waterfront |
| PARKING |
Garage Door Opener, On Street |
| POOL DESCRIPTION |
None |
| SEWER |
Public Sewer |
| STORIES |
2 |
| STYLE |
Transitional |
| SUBDIVISION |
CASTLETON |
| TAXES |
5308 |
| VIEW |
Yes |
| VIEW DESCRIPTION |
Water |
| WATER |
Public |
| WATERFRONT |
Yes |
| WATERFRONT DESCRIPTION |
Pond |
| ZONING |
R10 |
We respect your online privacy and will never spam you. By submitting this form with your telephone number
you are consenting for Sabrina
Hack to contact you even if your name is on a Federal or State
"Do not call List".
Listing provided by Thrive Realty
The listings data displayed on this medium comes in part from the Real Estate Information Network, Inc. (REIN) and has been authorized by participating listing Broker Members of REIN for display. REIN`s listings are based upon Data submitted by its Broker Members, and REIN therefore makes no representation or warranty regarding the accuracy of the Data. All users of REIN`s listings database should confirm the accuracy of the listing information directly with the listing agent. © 2026 REIN. REIN`s listings Data and information is protected under federal copyright laws. Federal law prohibits, among other acts, the unauthorized copying or alteration of, or preparation of derivative works from, all or any part of copyrighted materials, including certain compilations of Data and information. COPYRIGHT VIOLATORS MAY BE SUBJECT TO SEVERE FINES AND PENALTIES UNDER FEDERAL LAW. REIN updates its listings on a daily basis. Data last updated on 8/1/26 4:17 PM PDT
This IDX solution is (c) Diverse Solutions 2026.
Save favorite listings, searches, and get the latest alerts
Save your favorite listings, searches, and receive the latest listing alerts