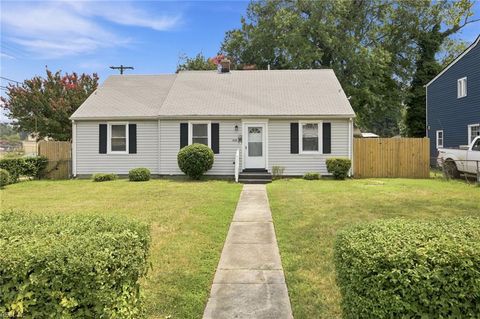
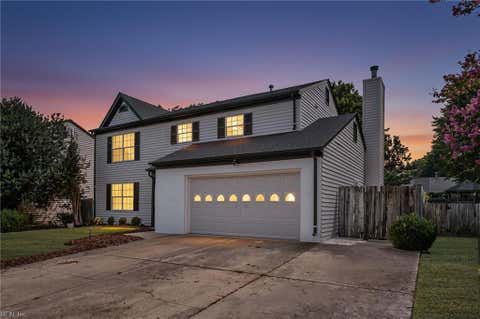
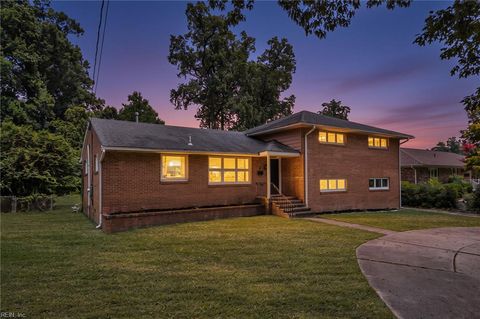
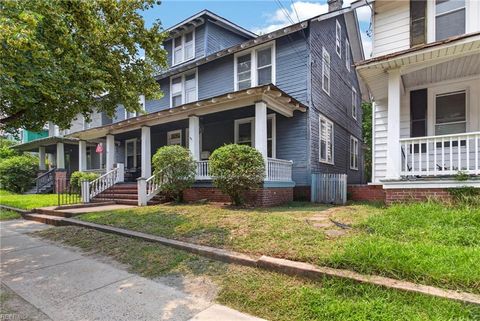
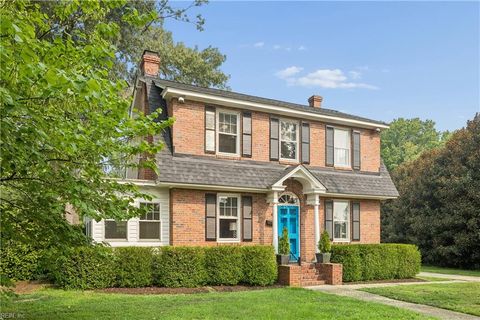
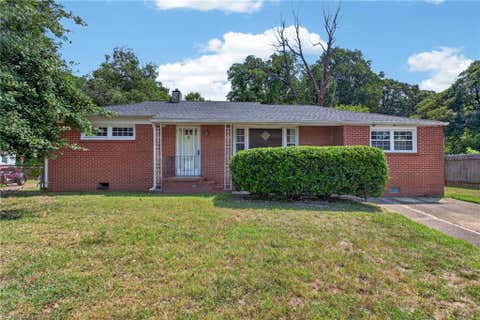
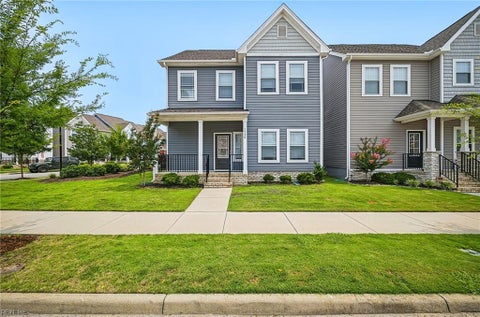
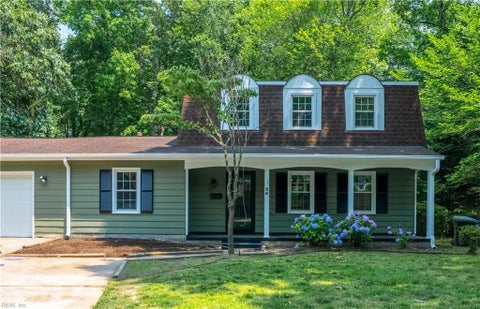
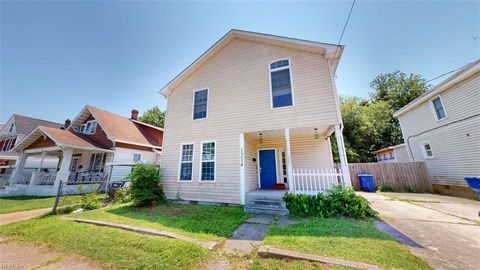
Welcome home to where timeless craftsmanship meets modern luxury. Completely reimagined from top to bottom by a highly respected local builder, this stunning Williamsburg property offers the rare opportunity to own what feels like a brand-new home on 2.6 private acres"”without the wait or compromises of new construction. Every detail has been thoughtfully curated with quality in mind. The showstopping kitchen is the heart of the home, featuring elegant quartz countertops, designer pendant lighting, stainless steel appliances, and finishes that are as beautiful as they are functional. Rich hardwood floors have been professionally refinished throughout the main level, creating warmth and character that perfectly complement the home's modern updates. Retreat to the newly created primary suite, where comfort and style come together in a private lower-level sanctuary. Guests will appreciate the beautifully renovated bath featuring a gorgeous new tiled shower, while major system upgrades, including a new roof, windows, and septic system, provide peace of mind for years to come. Outside, you'll enjoy the privacy and possibilities that come with 2.6 acres, all while remaining just minutes from I-64, Colonial Williamsburg, premier shopping at the Williamsburg Premium Outlets, exceptional restaurants, and convenient access to military installations. Homes renovated to this level of quality are exceptionally rare. If you've been searching for the character of an established property with the confidence of virtually everything being new, this is the one you've been waiting for.
|
TRACT
|
ALL OTHERS AREA 119
|
YEAR BUILT
|
1968
|
|
COMMUNITY
|
119 - James City Co Upper
|
COUNTY
|
James City
|
|
STATUS
|
Active
|
PROPERTY TYPE(S)
|
Single Family
|
| Elementary School |
Stonehouse Elementary |
| Jr. High School |
Toano Middle |
| High School |
Warhill |
| AIR |
Ceiling Fan(s), Central Air |
| AIR CONDITIONING |
Yes |
| APPLIANCES |
Dishwasher, Electric Range, Electric Water Heater, Microwave, Refrigerator |
| AREA |
119 - James City Co Upper |
| BASEMENT |
Yes |
| CONSTRUCTION |
Brick |
| FIREPLACE |
Yes |
| HEAT |
Electric, Forced Air, Heat Pump |
| INTERIOR |
Pantry, Walk-In Closet(s) |
| LOT |
2.6 acre(s) |
| PARKING |
Off Street |
| POOL DESCRIPTION |
None |
| SEWER |
Septic Tank |
| STORIES |
2 |
| STYLE |
Ranch |
| SUBDIVISION |
ALL OTHERS AREA 119 |
| TAXES |
2532 |
| WATER |
Well |
| ZONING |
A1 |
We respect your online privacy and will never spam you. By submitting this form with your telephone number
you are consenting for Sabrina
Hack to contact you even if your name is on a Federal or State
"Do not call List".
Listing provided by Howard Hanna Real Estate Svcs.
The listings data displayed on this medium comes in part from the Real Estate Information Network, Inc. (REIN) and has been authorized by participating listing Broker Members of REIN for display. REIN`s listings are based upon Data submitted by its Broker Members, and REIN therefore makes no representation or warranty regarding the accuracy of the Data. All users of REIN`s listings database should confirm the accuracy of the listing information directly with the listing agent. © 2026 REIN. REIN`s listings Data and information is protected under federal copyright laws. Federal law prohibits, among other acts, the unauthorized copying or alteration of, or preparation of derivative works from, all or any part of copyrighted materials, including certain compilations of Data and information. COPYRIGHT VIOLATORS MAY BE SUBJECT TO SEVERE FINES AND PENALTIES UNDER FEDERAL LAW. REIN updates its listings on a daily basis. Data last updated on 7/21/26 5:53 AM PDT
This IDX solution is (c) Diverse Solutions 2026.
Save favorite listings, searches, and get the latest alerts
Save your favorite listings, searches, and receive the latest listing alerts