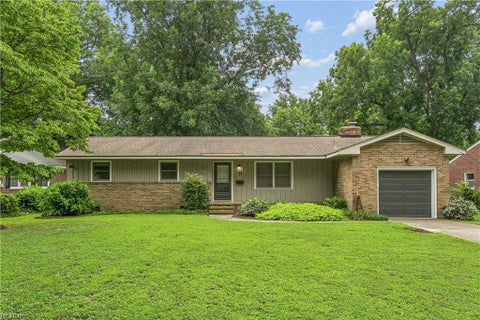
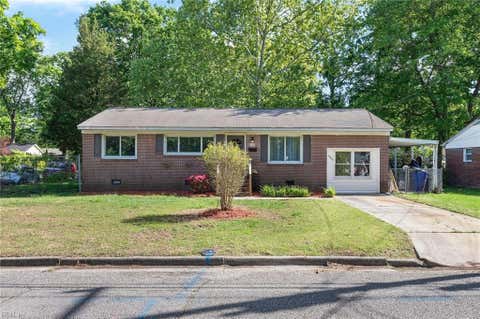
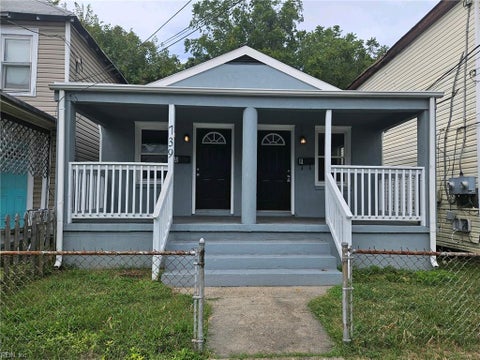
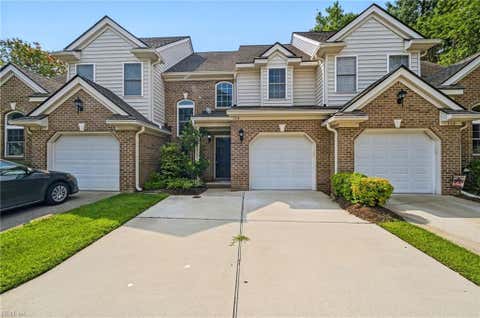
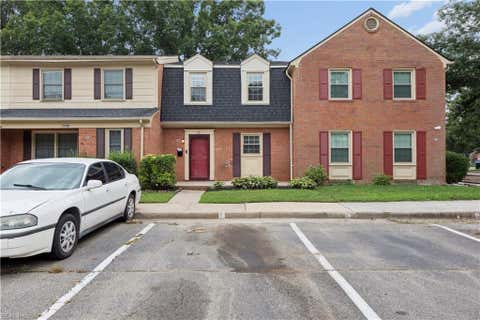
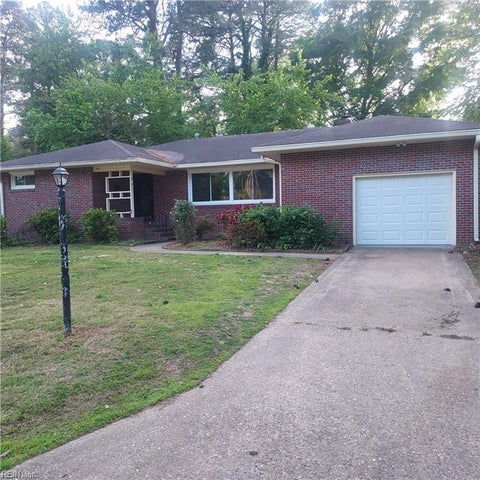
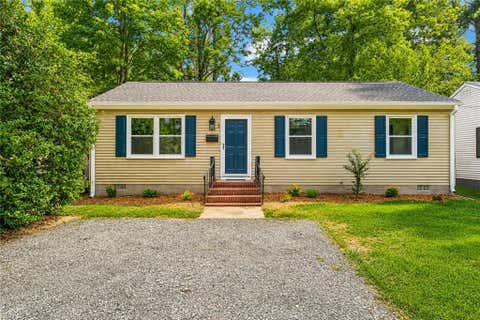
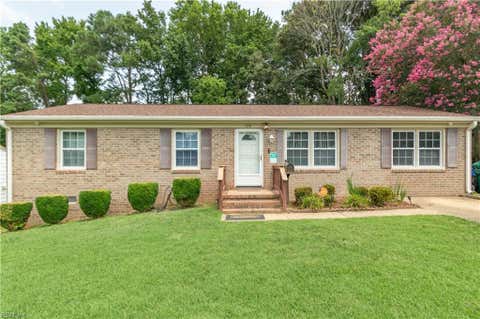
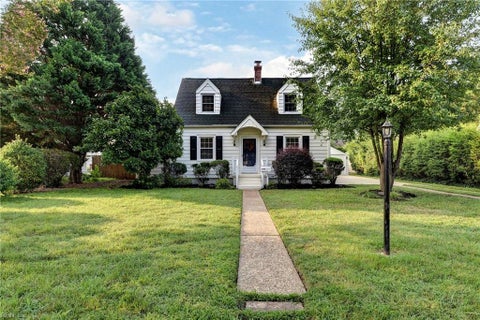
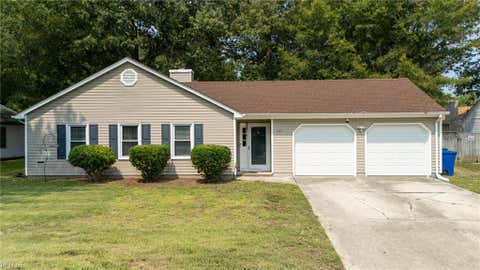
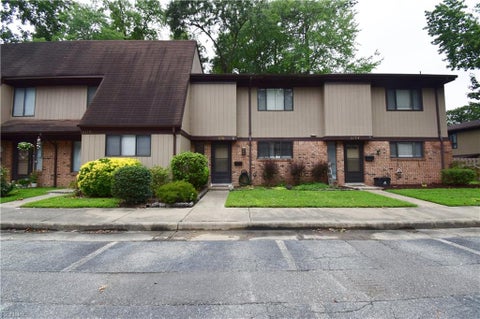
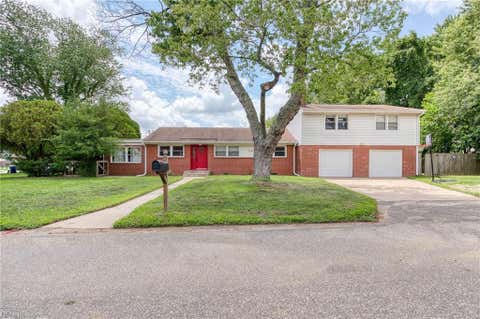
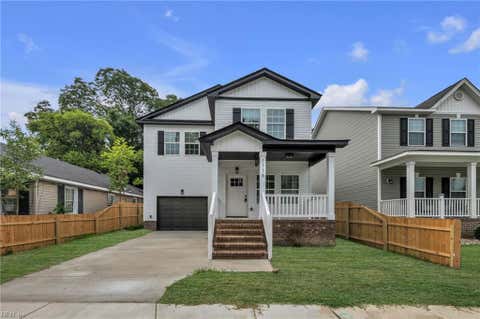
Welcome to this beautiful 4-bedroom, 2.5-bath home in Portsmouth, offering newer construction in an established neighborhood. This home has an open floor plan designed for both comfort and functionality. The spacious kitchen is a true focal point of the home, featuring stainless steel appliances, and ample cabinet space for storage, great for cooking, entertaining, and everyday living. The open layout flows seamlessly from the main living area, creating an inviting space filled with natural light. Upstairs, the primary suite offers a private retreat complete with 2 closets and an ensuite bathroom with double sinks and oversize shower. Outside, a large, fenced backyard for entertaining, gatherings, or simply enjoying outdoor space. Additional features include a washer and dryer (as is), solar panels to reduce the electric bill, and an attached garage. Its prime location is literally within minutes of Norfolk Naval Shipyard in Portsmouth, Portsmouth Exchange Commissary, downtown Portsmouth- Waterside Norfolk, and Portsmouth Naval Medical Center. Interstates, tunnels, the ferry, and the Jordan Bridge make travel for shopping, hospitals, schools, local attractions (zoo, museums, theme parks, beaches etc.) & surrounding cities easily accessible. No smoking, vaping, or e-cigarettes in the property or within 4ft of any entrance. Electronic payment for rent is preferred. Renter's insurance required. Schedule your appointment, visit the property, & submit your application.
Application Criteria: The application fee is $50 per applicant that is 18 or older. Credit score of 625 minimum, Income - a minimum of 2.5 - 3x the amount of the rent per month, income verification, & good rental or mortgage references. No late rental payments within the past 12 months, no unpaid collections, and no judgements, or evictions to be approved. Renter's Insurance required. Location: https://makeithomepropertymanagement1.managebuilding.com/Resident/rental-application/new email, text, or call me on 757-317-0877, for additional questions.
|
TRACT
|
BRIGHTON
|
YEAR BUILT
|
2017
|
|
COMMUNITY
|
21 - Central Portsmouth
|
GARAGE SPACES
|
1.0
|
|
COUNTY
|
Portsmouth
|
STATUS
|
Active
|
|
PROPERTY TYPE(S)
|
Rental Properties
|
|
|
| Elementary School |
Brighton Elementary |
| Jr. High School |
Cradock Middle |
| High School |
Manor High |
| AIR |
Ceiling Fan(s) |
| AIR CONDITIONING |
Yes |
| APPLIANCES |
Dishwasher, Disposal, Dryer, Electric Range, Electric Water Heater, Microwave, Refrigerator, Washer |
| AREA |
21 - Central Portsmouth |
| BASEMENT |
Crawl Space |
| GARAGE |
Attached Garage, Yes |
| HEAT |
Heat Pump |
| LOT |
5227 sq ft |
| PARKING |
On Street |
| POOL DESCRIPTION |
None |
| SEWER |
Public Sewer |
| STORIES |
2 |
| STYLE |
Transitional |
| SUBDIVISION |
BRIGHTON |
| VIEW |
Yes |
| VIEW DESCRIPTION |
City |
| WATER |
Public |
We respect your online privacy and will never spam you. By submitting this form with your telephone number
you are consenting for Sabrina
Hack to contact you even if your name is on a Federal or State
"Do not call List".
Listing provided by Keffer Realty
The listings data displayed on this medium comes in part from the Real Estate Information Network, Inc. (REIN) and has been authorized by participating listing Broker Members of REIN for display. REIN`s listings are based upon Data submitted by its Broker Members, and REIN therefore makes no representation or warranty regarding the accuracy of the Data. All users of REIN`s listings database should confirm the accuracy of the listing information directly with the listing agent. © 2026 REIN. REIN`s listings Data and information is protected under federal copyright laws. Federal law prohibits, among other acts, the unauthorized copying or alteration of, or preparation of derivative works from, all or any part of copyrighted materials, including certain compilations of Data and information. COPYRIGHT VIOLATORS MAY BE SUBJECT TO SEVERE FINES AND PENALTIES UNDER FEDERAL LAW. REIN updates its listings on a daily basis. Data last updated on 7/29/26 6:28 PM PDT
This IDX solution is (c) Diverse Solutions 2026.
Save favorite listings, searches, and get the latest alerts
Save your favorite listings, searches, and receive the latest listing alerts