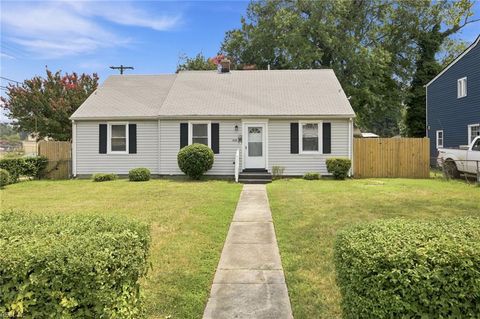
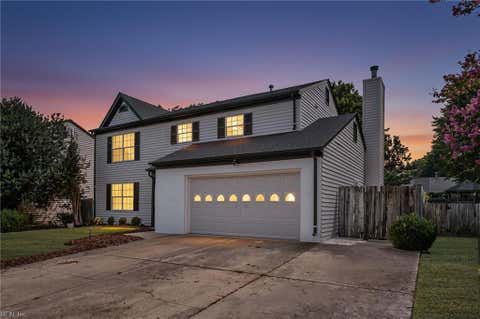
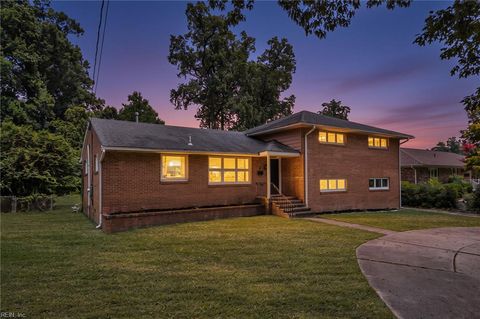
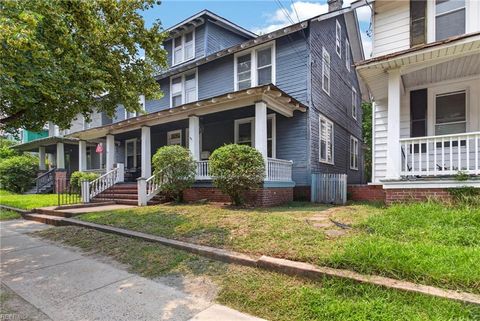
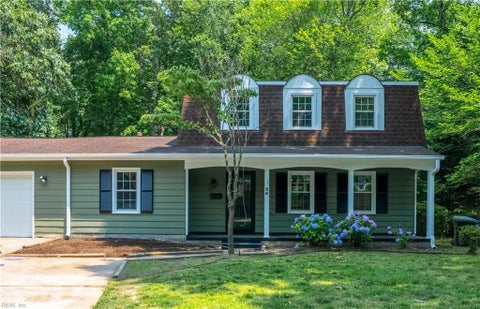
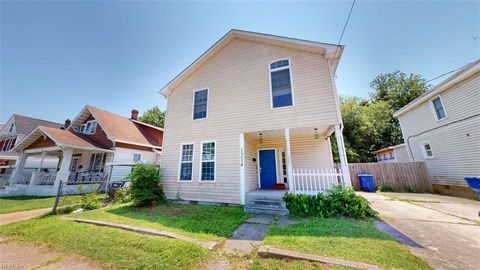
Welcome to this beautifully updated home nestled on a spacious lot in a peaceful Gloucester neighborhood, offering the perfect blend of privacy, convenience, and small town charm. Designed with an open, inviting floor plan, the living room flows seamlessly into the dining area, kitchen, and breakfast nook, creating the ideal space for everyday living and entertaining. The spacious pantry provides excellent storage, while the versatile flex room with a charming barn door can serve as a cozy family room with a fireplace, home office, or first floor bedroom. Upstairs features two generously sized secondary bedrooms, a full hall bath, and a private primary suite with its own ensuite bath. Step outside to the updated deck overlooking a huge backyard complete with a fire pit, chicken coop, and endless possibilities for gardening, recreation, or entertaining. An attached garage, additional storage shed, oversized driveway, and extra side parking provide abundant storage and parking. Conveniently located near shopping, dining, Riverside Walter Reed Hospital, award winning Gloucester County schools, parks, marinas, and the Chesapeake Bay, with an easy commute to Yorktown, Williamsburg, Newport News, and nearby military installations. Schedule your private showing today!
|
TRACT
|
ALL OTHERS AREA 121
|
YEAR BUILT
|
1985
|
|
COMMUNITY
|
121 - Gloucester West
|
GARAGE SPACES
|
1.0
|
|
COUNTY
|
Gloucester
|
STATUS
|
Active
|
|
PROPERTY TYPE(S)
|
Single Family
|
|
|
| Elementary School |
Bethel Elementary |
| Jr. High School |
Peasley Middle |
| High School |
Gloucester |
| AIR |
Ceiling Fan(s), Central Air |
| AIR CONDITIONING |
Yes |
| APPLIANCES |
Dishwasher, Electric Range, Electric Water Heater, Microwave, Refrigerator |
| AREA |
121 - Gloucester West |
| BASEMENT |
Crawl Space |
| CONSTRUCTION |
Vinyl Siding |
| FIREPLACE |
Yes |
| GARAGE |
Attached Garage, Yes |
| HEAT |
Heat Pump |
| INTERIOR |
Pantry |
| LOT |
0.67 acre(s) |
| LOT DESCRIPTION |
Wooded |
| PARKING |
On Street |
| POOL DESCRIPTION |
None |
| SEWER |
Septic Tank |
| STORIES |
2 |
| STYLE |
Transitional |
| SUBDIVISION |
ALL OTHERS AREA 121 |
| TAXES |
1553 |
| WATER |
Well |
We respect your online privacy and will never spam you. By submitting this form with your telephone number
you are consenting for Sabrina
Hack to contact you even if your name is on a Federal or State
"Do not call List".
Listing provided by BHHS RW Towne Realty
The listings data displayed on this medium comes in part from the Real Estate Information Network, Inc. (REIN) and has been authorized by participating listing Broker Members of REIN for display. REIN`s listings are based upon Data submitted by its Broker Members, and REIN therefore makes no representation or warranty regarding the accuracy of the Data. All users of REIN`s listings database should confirm the accuracy of the listing information directly with the listing agent. © 2026 REIN. REIN`s listings Data and information is protected under federal copyright laws. Federal law prohibits, among other acts, the unauthorized copying or alteration of, or preparation of derivative works from, all or any part of copyrighted materials, including certain compilations of Data and information. COPYRIGHT VIOLATORS MAY BE SUBJECT TO SEVERE FINES AND PENALTIES UNDER FEDERAL LAW. REIN updates its listings on a daily basis. Data last updated on 7/20/26 11:36 PM PDT
This IDX solution is (c) Diverse Solutions 2026.
Save favorite listings, searches, and get the latest alerts
Save your favorite listings, searches, and receive the latest listing alerts